

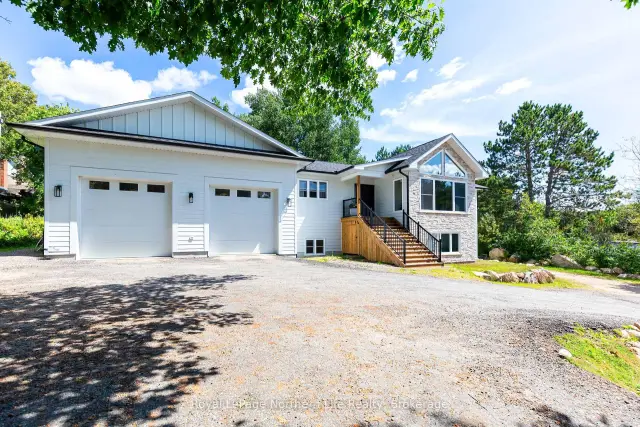
 Active
90 Young Drive, Powassan, ON P0H 1Z0
$749,0004.0 bed · 4.0 bath · 1100-1500 sq ft · DetachedActive MLS® listing X14185696
Powassan, Powassan, Ontario
About the property
Located in the heart of Powassan, this two-bedroom, one-bathroom home sits on a spacious corner lot featuring a naturally flowing creek. A large covered deck offers a comfortable space to relax, entertain, and enjoy the surrounding landscape. Originally converted from commercial to residential use, the home features substantial electrical capacity, a backup generator, and a recently renovated kitchen. The unfinished basement offers high ceilings, laundry facilities, an additional shower, and ample space for storage or future improvements. The property also includes two riding tractors, a wagon, a portable garage, and a storage shed. With its practical features, natural surroundings, and convenient location close to local amenities, this property offers a welcoming opportunity to enjoy small-town living in Powassan.
At a glance
Inside the home
| Living Room | Main | 7.62 m × 7.32 m (25.0 ft × 24.0 ft) |
| Kitchen | Main | 7.62 m × 7.32 m (25.0 ft × 24.0 ft) |
| Bedroom | Main | 3.35 m × 3.15 m (11.0 ft × 10.3 ft) |
| Bedroom 2 | Main | 3.66 m × 7.62 m (12.0 ft × 25.0 ft) |
| Bathroom | Main | 1.52 m × 1.22 m (5.0 ft × 4.0 ft) |
| Bathroom | Basement | 1.52 m × 1.22 m (5.0 ft × 4.0 ft) |
Measurements are provided by the listing brokerage and are deemed reliable but not guaranteed.
Where it sits
Plan the numbers
Estimated mortgage amount: $279,920. This planning estimate excludes mortgage insurance, property tax, utilities, and lender-specific fees or qualification rules.
Plan with context
A showing is the point where the photos meet the details. We can help you compare the condition, setting, and fit of this property with the other active choices around North Bay and the Near North.
Board data source: PropTx. Listing brokerage: Royal LePage Northern Life Realty, Brokerage.
The information contained on this site is based in whole or in part on information that is provided by members of The Canadian Real Estate Association, who are responsible for its accuracy. CREA reproduces and distributes this information as a service for its members and assumes no responsibility for its accuracy.
The trademarks MLS®, Multiple Listing Service® and the associated logos are owned by The Canadian Real Estate Association (CREA) and identify the quality of services provided by real estate professionals who are members of CREA. The trademarks REALTOR®, REALTORS® and the REALTOR® logo are controlled by CREA and identify real estate professionals who are members of CREA.
Continue exploring
Active90 Young Drive, Powassan, ON P0H 1Z0
$749,0004.0 bed · 4.0 bath · 1100-1500 sq ft · Detached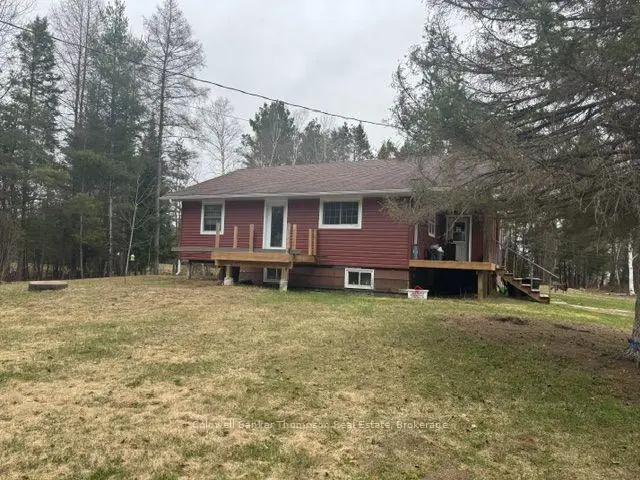 Active
605 Sweezy Street, Powassan, ON P0H 2L0
$289,9002.0 bed · 2.0 bath · 700-1100 sq ft · Detached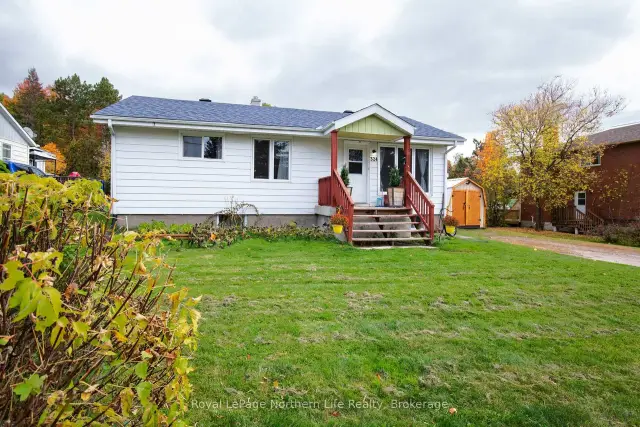 Active
324 Main Street, Powassan, ON P0H 1Z0
$354,9004.0 bed · 2.0 bath · 700-1100 sq ft · Detached