

Active MLS® listing X13861680
90 Young Drive, Powassan, ON P0H 1Z0
Powassan, Powassan, Ontario
Bedrooms4.0
Bathrooms4.0
Property typeDetached
MLS® numberX13861680
About the property
A closer look.
Welcome to small-town living at its best in the heart of Powassan, where quiet streets, parks, ball fields, local amenities and a wonderful sense of community are all within walking distance. Custom built in 2022, this 4-bedroom, 4-bathroom home is a showstopper- modern and beautifully finished, yet warm and inviting. Quality is evident from the moment you arrive, starting when you walk through the front door. The heart of the home is the Dowdall kitchen with centre island, coffee bar and fantastic walk-in pantry designed to keep appliances neatly tucked away. Step directly into the screened-in Muskoka room, perfect for summer evenings. The open-concept kitchen, dining and living area features vaulted ceilings, a beautiful reclaimed barn beam and panoramic windows overlooking the town. West-facing exposure delivers incredible sunset views year round. The primary suite offers a walk-in closet plus double closets and a beautiful ensuite with walk-in shower, soaker tub and double vanity. A second bedroom, full bath and main-floor laundry complete this level.The bright walk-out lower level features a third bedroom, full bath and wet bar, offering flexible space for family, guests or potential short-term rental use. Also downstairs is a completely self-contained legal 1-bedroom apartment with its own kitchen, bathroom and private laundry-ideal for income or multigenerational living. Built with an ICF foundation, Hardie board siding, forced-air furnace, A/C and in-floor heating throughout the home AND oversized 2-car garage. Add ample parking and an exceptional walkable location, and this beautifully built custom home offers a rare combination of quality, comfort, income potential and small-town living.
At a glance
Property details.
- Status
- Active
- Property type
- Detached
- Architectural style
- Bungalow-Raised
- Approximate age
- 0-5
- Living area
- 1100-1500 sq ft
- Lot
- 0.453 Acres
- Parking
- 6 spaces
- Garage
- Attached
- Basement
- Apartment, Finished with Walk-Out, Full, Separate Entrance
- Heating
- Forced Air, Gas
- Cooling
- Central Air
- Water source
- Drilled Well
- Sewer
- Septic
- Annual taxes
- $5,682 (2025)
- Community
- Powassan
- Municipality
- Powassan
- Postal code
- Not provided
- Listing brokerage
- Royal LePage Northern Life Realty, Brokerage
Inside the home
Room measurements.
| Kitchen | Main | 4.60 m × 4.09 m (15.1 ft × 13.4 ft) |
| Living Room | Main | 4.60 m × 6.25 m (15.1 ft × 20.5 ft) |
| Foyer | Main | 1.74 m × 3.23 m (5.7 ft × 10.6 ft) |
| Primary Bedroom | Main | 3.96 m × 3.51 m (13.0 ft × 11.5 ft) |
| Bedroom 2 | Main | 3.66 m × 3.05 m (12.0 ft × 10.0 ft) |
| Laundry | Main | 1.68 m × 1.52 m (5.5 ft × 5.0 ft) |
| Bedroom 3 | Ground | 3.05 m × 3.05 m (10.0 ft × 10.0 ft) |
| Recreation | Ground | 6.49 m × 3.69 m (21.3 ft × 12.1 ft) |
| Furnace Room | Ground | 2.07 m × 3.05 m (6.8 ft × 10.0 ft) |
| Bedroom 4 | Basement | 3.69 m × 2.93 m (12.1 ft × 9.6 ft) |
| Kitchen | Basement | 2.35 m × 2.93 m (7.7 ft × 9.6 ft) |
| Living Room | Basement | 7.62 m × 3.26 m (25.0 ft × 10.7 ft) |
| Laundry | Basement | 2.23 m × 0.91 m (7.3 ft × 3.0 ft) |
Measurements are provided by the listing brokerage and are deemed reliable but not guaranteed.
Where it sits
The location.
The pin shows the approximate area for this property. Confirm the exact location with Andre before visiting.
Plan the numbers
What it would carry.
Estimated monthly payment$3,599
Estimated mortgage amount: $631,200. This planning estimate excludes mortgage insurance, property tax, utilities, and lender-specific fees or qualification rules.
Upcoming opportunities
Open house times.
Plan with context
Move from listing
to informed decision.
A showing is the point where the photos meet the details. We can help you compare the condition, setting, and fit of this property with the other active choices around North Bay and the Near North.
Board data source: PropTx. Listing brokerage: Royal LePage Northern Life Realty, Brokerage.
The information contained on this site is based in whole or in part on information that is provided by members of The Canadian Real Estate Association, who are responsible for its accuracy. CREA reproduces and distributes this information as a service for its members and assumes no responsibility for its accuracy.
The trademarks MLS®, Multiple Listing Service® and the associated logos are owned by The Canadian Real Estate Association (CREA) and identify the quality of services provided by real estate professionals who are members of CREA. The trademarks REALTOR®, REALTORS® and the REALTOR® logo are controlled by CREA and identify real estate professionals who are members of CREA.
Continue exploring
More active homes
nearby.
 Open house
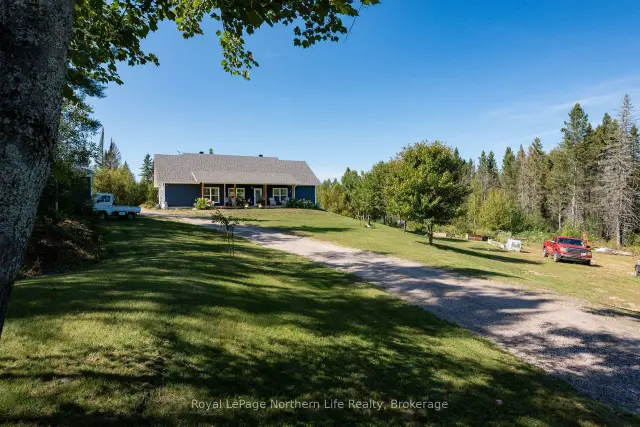
880 Memorial Park Drive E, Powassan, ON P0H 1Z0
$989,0003.0 bed · 2.0 bath · 2500-3000 sq ft · Rural Residential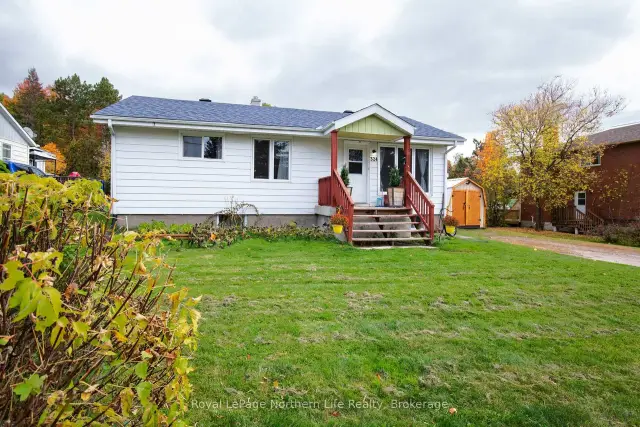 Open house
324 Main Street, Powassan, ON P0H 1Z0
$369,9004.0 bed · 2.0 bath · 700-1100 sq ft · Detached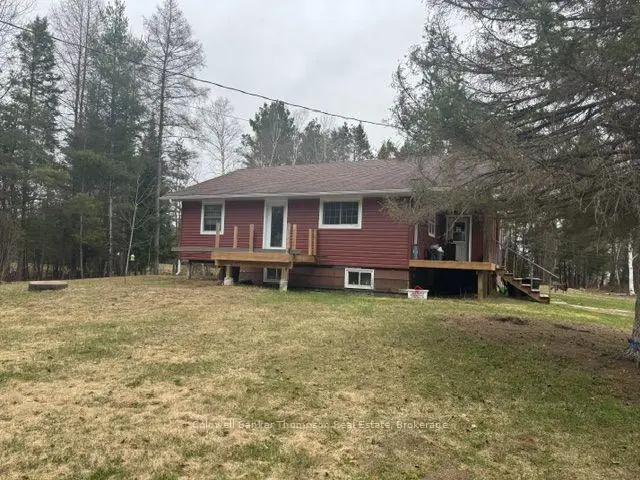 Active
605 Sweezy Street, Powassan, ON P0H 2L0
$289,9002.0 bed · 2.0 bath · 700-1100 sq ft · Detached