

Active MLS® listing X13866544
324 Main Street, Powassan, ON P0H 1Z0
Powassan, Powassan, Ontario
Bedrooms4.0
Bathrooms2.0
Property typeDetached
MLS® numberX13866544
About the property
A closer look.
If you've been looking for an affordable place to call home in Powassan, 324 Main Street might be just the one. Set right in the heart of town, this family-friendly bungalow offers three bedrooms on the main floor, a full bath, open living and dining space, and a separate kitchen with access to a large back deck - the perfect spot for summer BBQs while the kids or pets enjoy the level, treed backyard with no neighbours directly behind. The lower level gives you plenty of extra room with a rec room, fourth bedroom with a large closet, second bathroom, laundry and storage. With its own separate exterior entrance, there's also great potential to create an in-law or granny suite, or explore an income-producing space to help offset the mortgage. A number of the big-ticket items have already been taken care of, including most windows, roof shingles in 2020, a natural gas furnace, newer flooring, plumbing and electrical improvements, a recently replaced bathtub and new sewage pump. There's parking for approximately four vehicles and, best of all, you can leave the car at home. Schools, parks, the arena, shops and everyday amenities are all within walking distance. Powassan is the kind of small town where families can put down roots, kids can grow up and everything you need is close by. Whether you're buying your first home, need a little more room for your family, or like the possibilities the separate lower-level entrance offers, 324 Main Street is an affordable opportunity to make Powassan home.
At a glance
Property details.
- Status
- Active
- Property type
- Detached
- Architectural style
- Bungalow
- Living area
- 700-1100 sq ft
- Lot
- 0.195 Acres
- Parking
- 4 spaces
- Garage
- None
- Basement
- Finished, Separate Entrance, Walk-Up
- Heating
- Forced Air, Gas
- Cooling
- None
- Sewer
- Sewer
- Annual taxes
- $2,317 (2026)
- Community
- Powassan
- Municipality
- Powassan
- Postal code
- Not provided
- Listing brokerage
- Royal LePage Northern Life Realty, Brokerage
Inside the home
Room measurements.
| Living Room | Main | 3.91 m × 5.92 m (12.8 ft × 19.4 ft) |
| Dining Room | Main | |
| Kitchen | Main | 2.85 m × 2.95 m (9.4 ft × 9.7 ft) |
| Bedroom | Main | 3.18 m × 3.30 m (10.4 ft × 10.8 ft) |
| Bedroom 2 | Main | 2.87 m × 2.87 m (9.4 ft × 9.4 ft) |
| Bedroom 3 | Main | 3.02 m × 3.23 m (9.9 ft × 10.6 ft) |
| Family Room | Basement | 3.18 m × 6.07 m (10.4 ft × 19.9 ft) |
| Bedroom | Basement | 3.18 m × 4.02 m (10.4 ft × 13.2 ft) |
| Furnace Room | Basement |
Measurements are provided by the listing brokerage and are deemed reliable but not guaranteed.
Where it sits
The location.
Plan the numbers
What it would carry.
Estimated monthly payment$1,687
Estimated mortgage amount: $295,920. This planning estimate excludes mortgage insurance, property tax, utilities, and lender-specific fees or qualification rules.
Upcoming opportunities
Open house times.
Plan with context
Move from listing
to informed decision.
A showing is the point where the photos meet the details. We can help you compare the condition, setting, and fit of this property with the other active choices around North Bay and the Near North.
Board data source: PropTx. Listing brokerage: Royal LePage Northern Life Realty, Brokerage.
The information contained on this site is based in whole or in part on information that is provided by members of The Canadian Real Estate Association, who are responsible for its accuracy. CREA reproduces and distributes this information as a service for its members and assumes no responsibility for its accuracy.
The trademarks MLS®, Multiple Listing Service® and the associated logos are owned by The Canadian Real Estate Association (CREA) and identify the quality of services provided by real estate professionals who are members of CREA. The trademarks REALTOR®, REALTORS® and the REALTOR® logo are controlled by CREA and identify real estate professionals who are members of CREA.
Continue exploring
More active homes
nearby.
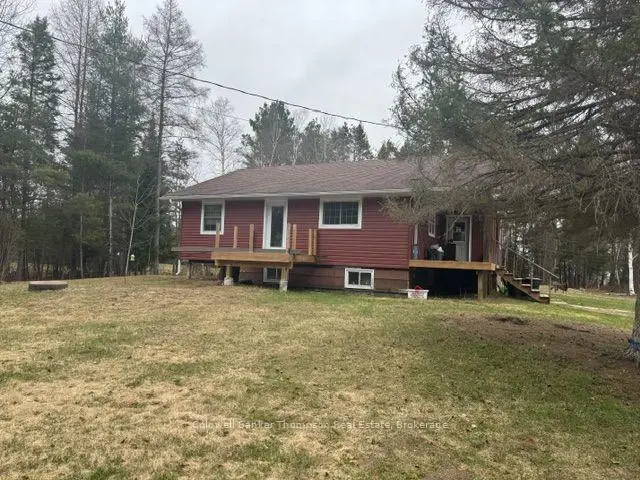 Active
605 Sweezy Street, Powassan, ON P0H 2L0
$289,9002.0 bed · 2.0 bath · 700-1100 sq ft · Detached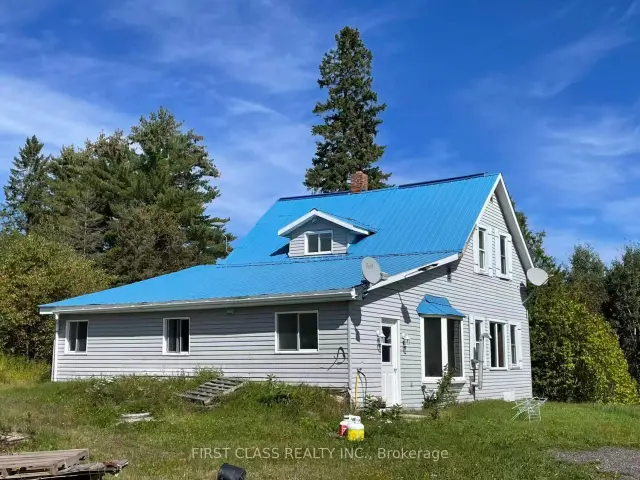 Active
287 Proudfoot Road, Powassan, ON P0H 1Z0
$3,380,0004.0 bed · 2.0 bath · 1500-2000 sq ft · Farm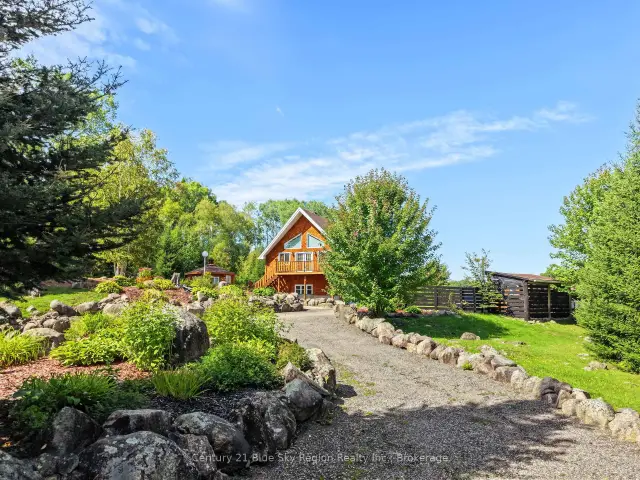 Active
76 Hanselman Line, Powassan, ON P0H 1Z0
$779,9002.0 bed · 2.0 bath · 1100-1500 sq ft · Detached