

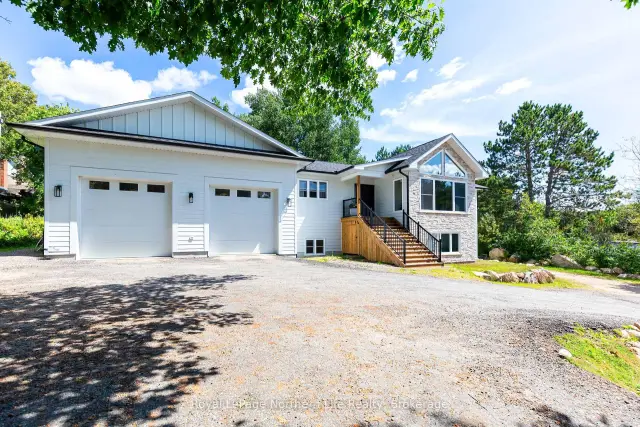
 Active
90 Young Drive, Powassan, ON P0H 1Z0
$749,0004.0 bed · 4.0 bath · 1100-1500 sq ft · DetachedActive MLS® listing X14144500
Powassan, Powassan, Ontario
About the property
First time ever offered for sale, this exceptional country property spans approximately 24 acres and has been lovingly maintained by the same family since it was built. The spacious 4-bedroom home features a basement workshop, providing plenty of room for hobbies, projects, or storage. Outside, you'll find an impressive 24' x 38' insulated three-car garage, plus an additional 26' x 40' detached garage offering outstanding space for vehicles, equipment, or recreational toys. The property is dotted with mature apple trees, while a stand of pine trees has been planted toward the rear of the property. Approximately half of the acreage is workable land, making this a fantastic opportunity for hobby farming, gardening, or simply enjoying the beauty and peace of country living.
At a glance
Inside the home
| Living Room | Main | 8.19 m × 3.48 m (26.9 ft × 11.4 ft) |
| Dining Room | Main | 4.89 m × 3.58 m (16.0 ft × 11.7 ft) |
| Kitchen | Main | 3.58 m × 2.59 m (11.7 ft × 8.5 ft) |
| Bathroom | Main | 1.56 m × 1.21 m (5.1 ft × 4.0 ft) |
| Bedroom | Main | 3.60 m × 2.04 m (11.8 ft × 6.7 ft) |
| Bedroom 2 | Main | 3.83 m × 2.87 m (12.6 ft × 9.4 ft) |
| Bedroom 3 | Second | 4.91 m × 2.84 m (16.1 ft × 9.3 ft) |
| Bedroom 4 | Second | 4.92 m × 3.01 m (16.1 ft × 9.9 ft) |
| Bathroom | Second | 2.29 m × 1.93 m (7.5 ft × 6.3 ft) |
| Recreation | Basement | 7.18 m × 3.35 m (23.6 ft × 11.0 ft) |
| Workshop | Basement | 6.70 m × 3.35 m (22.0 ft × 11.0 ft) |
| Utility Room | Basement | 4.50 m × 3.87 m (14.8 ft × 12.7 ft) |
| Other | Basement | 3.75 m × 2.73 m (12.3 ft × 9.0 ft) |
Measurements are provided by the listing brokerage and are deemed reliable but not guaranteed.
Where it sits
Plan the numbers
Estimated mortgage amount: $348,000. This planning estimate excludes mortgage insurance, property tax, utilities, and lender-specific fees or qualification rules.
Plan with context
A showing is the point where the photos meet the details. We can help you compare the condition, setting, and fit of this property with the other active choices around North Bay and the Near North.
Board data source: PropTx. Listing brokerage: Century 21 Blue Sky Region Realty Inc., Brokerage.
The information contained on this site is based in whole or in part on information that is provided by members of The Canadian Real Estate Association, who are responsible for its accuracy. CREA reproduces and distributes this information as a service for its members and assumes no responsibility for its accuracy.
The trademarks MLS®, Multiple Listing Service® and the associated logos are owned by The Canadian Real Estate Association (CREA) and identify the quality of services provided by real estate professionals who are members of CREA. The trademarks REALTOR®, REALTORS® and the REALTOR® logo are controlled by CREA and identify real estate professionals who are members of CREA.
Continue exploring
Active90 Young Drive, Powassan, ON P0H 1Z0
$749,0004.0 bed · 4.0 bath · 1100-1500 sq ft · Detached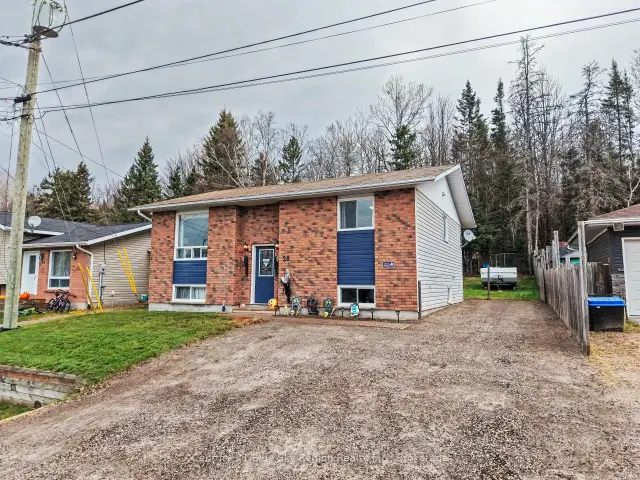 Open house
28 Birch Street, Powassan, ON P0H 1Z0
$389,9004.0 bed · 2.0 bath · 700-1100 sq ft · Detached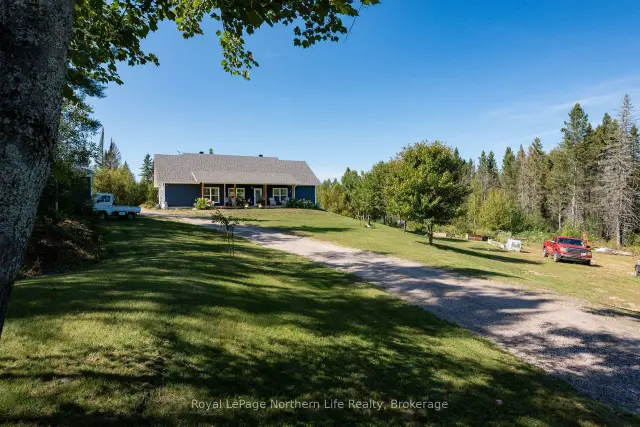 Active
880 Memorial Park Drive E, Powassan, ON P0H 1Z0
$989,0003.0 bed · 2.0 bath · 2500-3000 sq ft · Detached