

Active MLS® listing X13797278
880 Memorial Park Drive E, Powassan, ON P0H 1Z0
Powassan, Powassan, Ontario
Bedrooms3.0
Bathrooms2.0
Property typeRural Residential
MLS® numberX13797278
About the property
A closer look.
Welcome to your own private country retreat just 20 minutes from NorthBay, in the beautiful community of Powassan, located at 880 Memorial Drive! Built in 2021 and set on an impressive 100 acres, this beautiful 3-bedroom, 2-bath home offers the perfect combination of modern comfort, privacy and outdoor living. Inside, you'll find a bright open-concept kitchen, dining and living area featuring a cozy propane fireplace and plenty of space to gather.The primary bedroom includes a walk-in closet and private ensuite. In-floor radiant heating provides comfortable, efficient warmth throughout the home.Outside is where this property truly sets itself apart. A detached heated garage, established gardens and a beautiful porch to sit and admire the abundance of wildlife which surround the home, while a private road leads through the property to a fully equipped hunt camp tucked away at the back. The cabin sleeps up to 8 and features a full kitchen and wood stove, with furnishings and contents included aside from personal belongings. Hunting stations are situated throughout the acreage, making this an exceptional property for the outdoor enthusiast. At the back of the property there is another 100 acres of crown land. As of 2025, the property is enrolled in the Managed Forest Tax Incentive Program, helping to reduce property taxes while supporting responsible forest management. Whether you're looking for peaceful year-round country living, room to explore, hunt and enjoy nature, or simply the privacy that 100 acres provides, this is a rare opportunity to enjoy it all in a newer home within an easy drive of North Bay.
At a glance
Property details.
- Status
- Active
- Property type
- Rural Residential
- Architectural style
- Bungalow
- Approximate age
- 0-5
- Living area
- 2500-3000 sq ft
- Lot
- 100 Acres
- Parking
- 7 spaces
- Garage
- Detached
- Basement
- None
- Heating
- Radiant, Propane
- Cooling
- Window Unit(s)
- Fireplace
- Propane
- Sewer
- Septic
- Annual taxes
- $3,912 (2026)
- Community
- Powassan
- Municipality
- Powassan
- Postal code
- Not provided
- Listing brokerage
- Royal LePage Northern Life Realty, Brokerage
Inside the home
Room measurements.
| Living Room | Main | 6.86 m × 6.07 m (22.5 ft × 19.9 ft) |
| Kitchen | Main | 4.95 m × 3.63 m (16.2 ft × 11.9 ft) |
| Dining Room | Main | 4.93 m × 3.38 m (16.2 ft × 11.1 ft) |
| Primary Bedroom | Main | 4.17 m × 3.61 m (13.7 ft × 11.8 ft) |
| Bedroom 2 | Main | 3.84 m × 3.33 m (12.6 ft × 10.9 ft) |
| Bedroom 3 | Main | 3.86 m × 3.56 m (12.7 ft × 11.7 ft) |
| Laundry | Main | 3.00 m × 2.97 m (9.8 ft × 9.7 ft) |
| Utility Room | Main | 2.59 m × 2.34 m (8.5 ft × 7.7 ft) |
Measurements are provided by the listing brokerage and are deemed reliable but not guaranteed.
Where it sits
The location.
The pin shows the approximate area for this property. Confirm the exact location with Andre before visiting.
Plan the numbers
What it would carry.
Estimated monthly payment$4,511
Estimated mortgage amount: $791,200. This planning estimate excludes mortgage insurance, property tax, utilities, and lender-specific fees or qualification rules.
Upcoming opportunities
Open house times.
Plan with context
Move from listing
to informed decision.
A showing is the point where the photos meet the details. We can help you compare the condition, setting, and fit of this property with the other active choices around North Bay and the Near North.
Board data source: PropTx. Listing brokerage: Royal LePage Northern Life Realty, Brokerage.
The information contained on this site is based in whole or in part on information that is provided by members of The Canadian Real Estate Association, who are responsible for its accuracy. CREA reproduces and distributes this information as a service for its members and assumes no responsibility for its accuracy.
The trademarks MLS®, Multiple Listing Service® and the associated logos are owned by The Canadian Real Estate Association (CREA) and identify the quality of services provided by real estate professionals who are members of CREA. The trademarks REALTOR®, REALTORS® and the REALTOR® logo are controlled by CREA and identify real estate professionals who are members of CREA.
Continue exploring
More active homes
nearby.
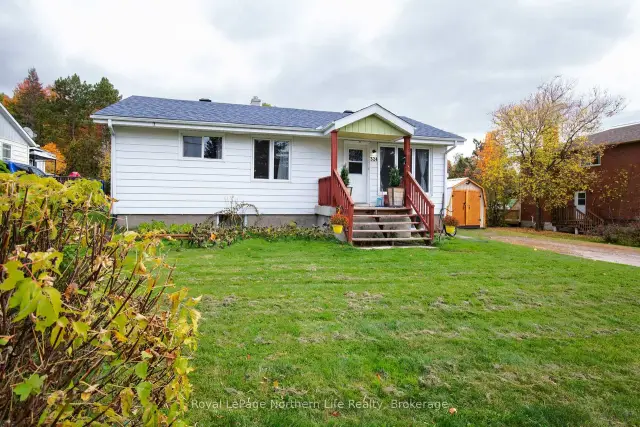 Open house
324 Main Street, Powassan, ON P0H 1Z0
$369,9004.0 bed · 2.0 bath · 700-1100 sq ft · Detached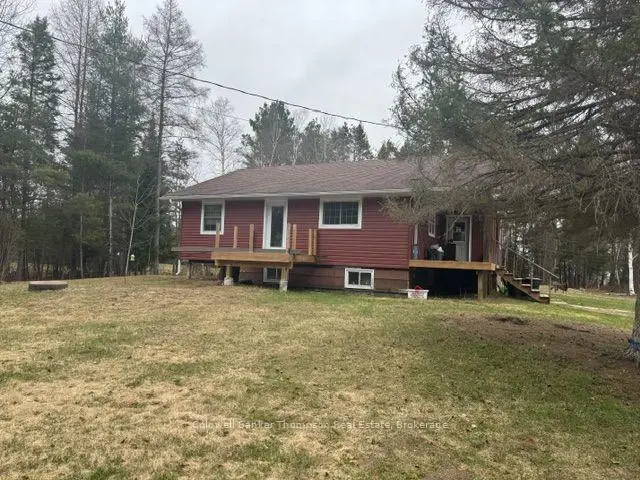 Active
605 Sweezy Street, Powassan, ON P0H 2L0
$289,9002.0 bed · 2.0 bath · 700-1100 sq ft · Detached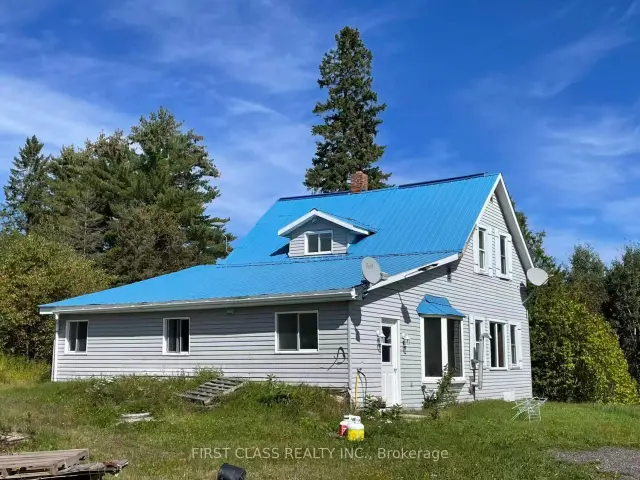 Active
287 Proudfoot Road, Powassan, ON P0H 1Z0
$3,380,0004.0 bed · 2.0 bath · 1500-2000 sq ft · Farm