

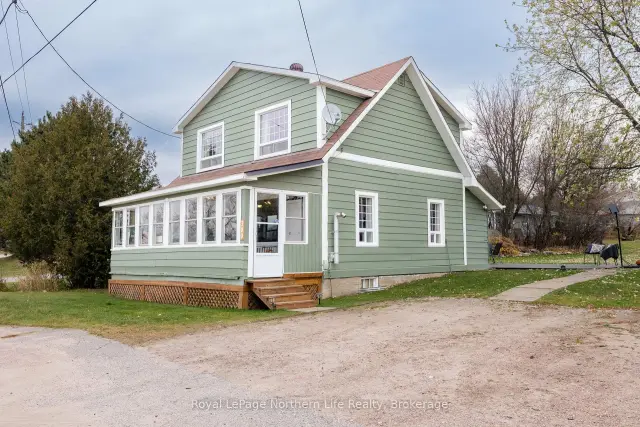
 Active
300 Mark Street, Bonfield, ON P0H 2E0
$319,0003.0 bed · 2.0 bath · 1100-1500 sq ft · DetachedActive MLS® listing X14144328
Bonfield, Bonfield, Ontario
About the property
Welcome to 315 Greenwood Drive, Bonfield! Offering the appeal of modern construction and a peaceful, naturally scenic setting, this beautifully designed 3-bedroom, 2-bathroom bungalow is situated on an impressive 100' x 197' lot surrounded by mature trees. The bright, open-concept layout seamlessly connects the kitchen, dining, and living areas, creating an inviting space for everyday living and entertaining. The spacious kitchen features quartz countertops, an abundance of cabinetry and storage, and large patio doors leading to an oversized deck, providing the perfect setting to enjoy the outdoors. The generous primary suite offers a walk-in closet and private 3-piece ensuite, while two additional well-proportioned bedrooms provide flexibility for family, guests, or a home office. Outside, enjoy the added appeal of an updated driveway and a cleared backyard, offering additional outdoor space to relax, entertain, or make your own. The full unfinished basement features high ceilings and large windows, presenting excellent potential for additional living space tailored to your needs. A wonderful opportunity to enjoy modern bungalow living, ample outdoor space, and the peaceful surroundings of Bonfield.
At a glance
Inside the home
| Bedroom | Main | 4.37 m × 3.30 m (14.3 ft × 10.8 ft) |
| Primary Bedroom | Main | 3.56 m × 4.29 m (11.7 ft × 14.1 ft) |
| Bedroom 2 | Main | 4.32 m × 3.30 m (14.2 ft × 10.8 ft) |
| Other | Main | 5.56 m × 4.60 m (18.2 ft × 15.1 ft) |
| Living Room | Main | 3.81 m × 3.73 m (12.5 ft × 12.2 ft) |
| Bathroom | Main | |
| Bathroom | Main | |
| Other | Lower | 9.63 m × 12.93 m (31.6 ft × 42.4 ft) |
Measurements are provided by the listing brokerage and are deemed reliable but not guaranteed.
Where it sits
Plan the numbers
Estimated mortgage amount: $487,920. This planning estimate excludes mortgage insurance, property tax, utilities, and lender-specific fees or qualification rules.
Plan with context
A showing is the point where the photos meet the details. We can help you compare the condition, setting, and fit of this property with the other active choices around North Bay and the Near North.
Board data source: PropTx. Listing brokerage: Royal LePage Northern Life Realty, Brokerage.
The information contained on this site is based in whole or in part on information that is provided by members of The Canadian Real Estate Association, who are responsible for its accuracy. CREA reproduces and distributes this information as a service for its members and assumes no responsibility for its accuracy.
The trademarks MLS®, Multiple Listing Service® and the associated logos are owned by The Canadian Real Estate Association (CREA) and identify the quality of services provided by real estate professionals who are members of CREA. The trademarks REALTOR®, REALTORS® and the REALTOR® logo are controlled by CREA and identify real estate professionals who are members of CREA.
Continue exploring
Active300 Mark Street, Bonfield, ON P0H 2E0
$319,0003.0 bed · 2.0 bath · 1100-1500 sq ft · Detached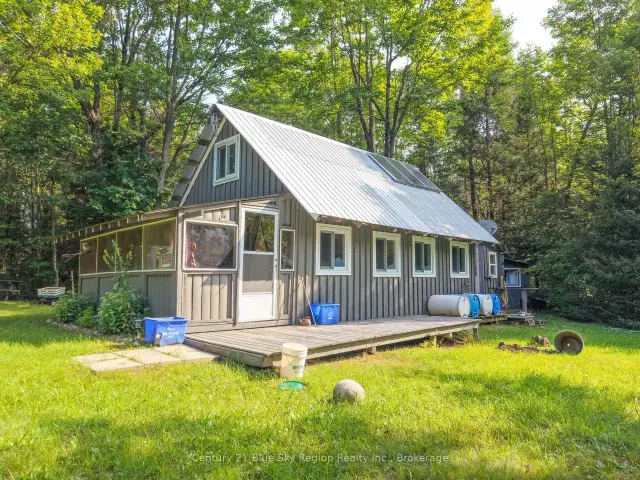 Active
Lot 7 Part of Lot 6 Con 5 Bonfield Road, Bonfield, ON P0H 1E0
$299,9002.0 bed · < 700 sq ft · Vacant Land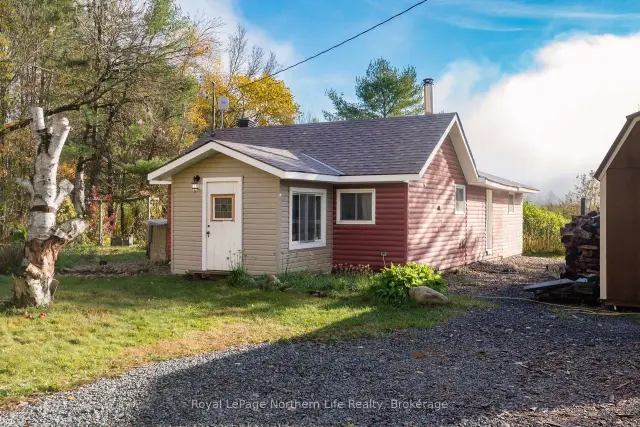 Active
124 Pine Lake Road, Bonfield, ON P0H 2E0
$319,0003.0 bed · 1.0 bath · 1100-1500 sq ft · Detached