

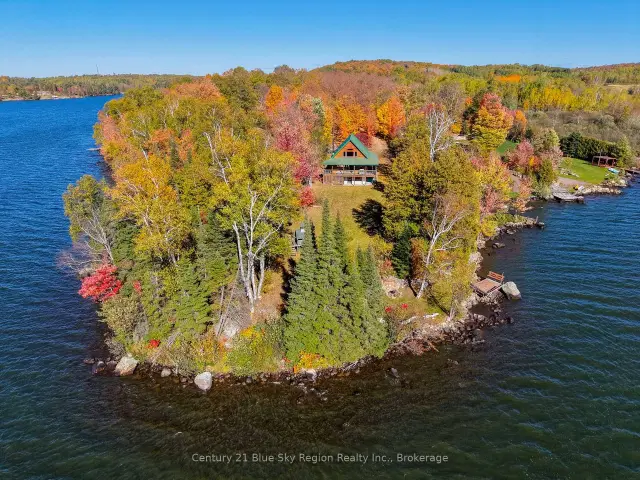
 Active
102 North Star Drive W, Bonfield, ON P0H 1E0
$625,0003.0 bed · 1.0 bath · 700-1100 sq ft · DetachedActive MLS® listing X13661176
Bonfield, Bonfield, Ontario
About the property
Escape to your own private slice of nature with this exceptional 150-acre property, offering a rare combination of privacy, natural beauty, and recreational potential. A creek running through the property provides a natural water source, while the varied terrain and elevation changes create a truly diverse landscape to explore. The property features a beautiful mix of hardwood and softwood forest, making it an ideal setting for outdoor enthusiasts, hunters, nature lovers, and anyone looking to disconnect from the everyday hustle. With abundant wildlife, trails, and plenty of room to roam, this is a hunter's and nature lover's paradise. At the heart of the property is a ready-to-enjoy rustic cabin, approximately 16' x 30', designed for comfortable off-grid living. The cabin is equipped with solar power, wood heat, a propane refrigerator, and propane stove, allowing you to enjoy the property without relying on conventional utilities. The main floor offers sleeping accommodations, with additional beds tucked into the loft, providing plenty of room for family and guests. Several outbuildings are located throughout the property, offering excellent storage for equipment, tools, recreational gear, and firewood, with dedicated space for wood drying and storage. Whether you're looking for a private hunting camp, weekend getaway, family retreat, off-grid adventure, or simply a place to escape into the woods, this property offers the space, privacy, and infrastructure to make it happen.150 acres. A creek. Forest. Wildlife. A rustic off-grid cabin. Endless possibilities. Please note that the property does not have direct road access. An ATV or other off-road vehicle is required to access the land. Walking access may be possible via a road allowance; however, the route may be overgrown and somewhat challenging to navigate. Use of the road allowance should not be considered legal access but it is currently the only way in without having to cross abutting properties.
At a glance
Inside the home
| Bedroom | Main | 4.88 m × 2.44 m (16.0 ft × 8.0 ft) |
| Living Room | Main | 7.32 m × 4.88 m (24.0 ft × 16.0 ft) |
| Bedroom 2 | Second | 7.32 m × 4.88 m (24.0 ft × 16.0 ft) |
| Sunroom | Main | 4.88 m × 2.44 m (16.0 ft × 8.0 ft) |
Measurements are provided by the listing brokerage and are deemed reliable but not guaranteed.
Where it sits
The pin shows the approximate area for this property. Confirm the exact location with Andre before visiting.
Plan the numbers
Estimated mortgage amount: $239,920. This planning estimate excludes mortgage insurance, property tax, utilities, and lender-specific fees or qualification rules.
Plan with context
A showing is the point where the photos meet the details. We can help you compare the condition, setting, and fit of this property with the other active choices around North Bay and the Near North.
Board data source: PropTx. Listing brokerage: Century 21 Blue Sky Region Realty Inc., Brokerage.
The information contained on this site is based in whole or in part on information that is provided by members of The Canadian Real Estate Association, who are responsible for its accuracy. CREA reproduces and distributes this information as a service for its members and assumes no responsibility for its accuracy.
The trademarks MLS®, Multiple Listing Service® and the associated logos are owned by The Canadian Real Estate Association (CREA) and identify the quality of services provided by real estate professionals who are members of CREA. The trademarks REALTOR®, REALTORS® and the REALTOR® logo are controlled by CREA and identify real estate professionals who are members of CREA.
Continue exploring
Active102 North Star Drive W, Bonfield, ON P0H 1E0
$625,0003.0 bed · 1.0 bath · 700-1100 sq ft · Detached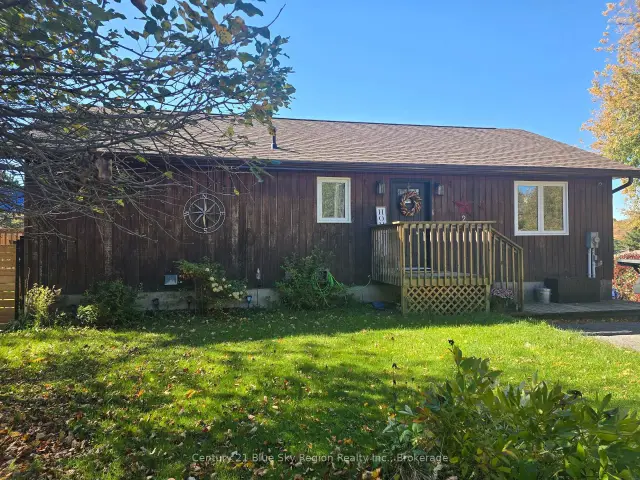 Open house
203 Labrecque Street, Bonfield, ON P0H 1E0
$499,9003.0 bed · 2.0 bath · 1100-1500 sq ft · Detached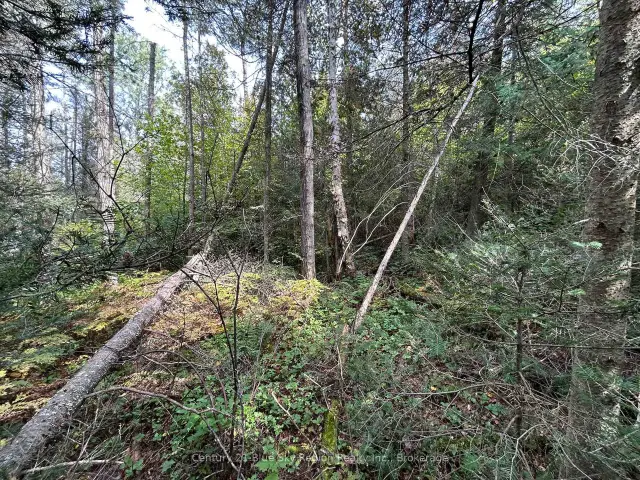 Active
PCL 28216 Highway 531, Bonfield, ON P0H 1E0
$59,900Vacant Land