

 Active
365 Sunnyside Road, Bonfield, ON P0H 1E0
$99,900Vacant LandActive MLS® listing X14093720
Bonfield, Bonfield, Ontario
About the property
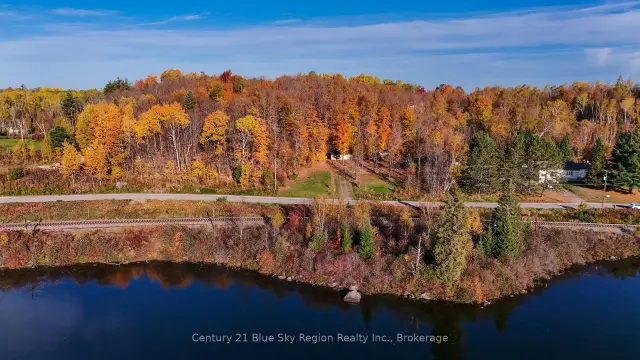
Discover the perfect blend of country charm, nature, and self-sufficient living on this picturesque ~ with approximately 1.7 acres. Ideal for aspiring homesteaders or anyone seeking a peaceful retreat, this bungalow offers convenient one-floor living featuring three bedrooms, a four-piece bathroom, an open-concept kitchen and living area, and main-floor laundry. The heart of the home features a cozy wood-fired stove in the kitchen, complemented by electric baseboard heating. Patio doors off the primary bedroom step out toward the serene outdoors. A 12' x 28' addition was completed approx. 12 years ago as part of comprehensive renovations that included new insulation and drywall throughout, electrical, along with blown-in insulation in the attic. The septic system and dug well were completed/installed in approximately 2013. Outdoors, the grounds offer fantastic infrastructure for a homestead lifestyle, including a 28' x 11' shed/garage, an 11' x 8' farmstand shed, a greenhouse, established gardens, an abundance of Northern perennials, and a variety of fruit trees including plum, pear, apple, and cherry. A peaceful pond creates a natural habitat for recurring local wildlife to enjoy across all seasons. Situated in a quiet country setting backing onto green space owned by the Township of Bonfield, this property is located close to Kaibuskong Bay, Talon Lake, and Sheedy Lake. Ideal for launching a canoe or kayak and provides convenient access to local snowmobile trails.
At a glance
Inside the home
| Kitchen | Main | 4.64 m × 3.01 m (15.2 ft × 9.9 ft) |
| Living Room | Main | 4.64 m × 4.06 m (15.2 ft × 13.3 ft) |
| Bedroom | Main | 4.12 m × 3.51 m (13.5 ft × 11.5 ft) |
| Bedroom 2 | Main | 4.09 m × 3.51 m (13.4 ft × 11.5 ft) |
| Bedroom 3 | Main | 4.56 m × 2.60 m (15.0 ft × 8.5 ft) |
| Other | Main | 3.03 m × 3.28 m (9.9 ft × 10.8 ft) |
| Laundry | Main | 2.89 m × 2.35 m (9.5 ft × 7.7 ft) |
| Mud Room | Main | 2.75 m × 2.34 m (9.0 ft × 7.7 ft) |
Measurements are provided by the listing brokerage and are deemed reliable but not guaranteed.
Where it sits
Plan the numbers
Estimated mortgage amount: $255,200. This planning estimate excludes mortgage insurance, property tax, utilities, and lender-specific fees or qualification rules.
Plan with context
A showing is the point where the photos meet the details. We can help you compare the condition, setting, and fit of this property with the other active choices around North Bay and the Near North.
Board data source: PropTx. Listing brokerage: Royal LePage Northern Life Realty, Brokerage.
The information contained on this site is based in whole or in part on information that is provided by members of The Canadian Real Estate Association, who are responsible for its accuracy. CREA reproduces and distributes this information as a service for its members and assumes no responsibility for its accuracy.
The trademarks MLS®, Multiple Listing Service® and the associated logos are owned by The Canadian Real Estate Association (CREA) and identify the quality of services provided by real estate professionals who are members of CREA. The trademarks REALTOR®, REALTORS® and the REALTOR® logo are controlled by CREA and identify real estate professionals who are members of CREA.
Continue exploring
Active365 Sunnyside Road, Bonfield, ON P0H 1E0
$99,900Vacant Land Active
102 North Star Drive W, Bonfield, ON P0H 1E0
$625,0003.0 bed · 1.0 bath · 700-1100 sq ft · Detached Active
PCL 28216 Highway 531, Bonfield, ON P0H 1E0
$52,000Vacant Land