

 Active
686 Laplage Road, West Nipissing, ON P0H 2M0
$574,9003.0 bed · 2.0 bath · 700-1100 sq ft · DetachedActive MLS® listing X14091996
Field, West Nipissing, Ontario
About the property
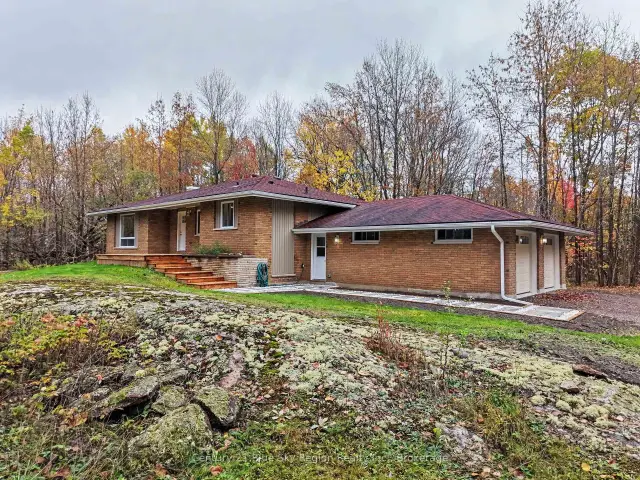
Welcome to 1725 Hwy 575, where 14+ acres of natural beauty offer the perfect setting to enjoy peaceful country living! Surrounded by nature, this charming property provides plenty of space for children to play, pets to explore and the occasional visit from deer or even moose. Imagine starting your mornings with a relaxing cup of coffee on the deck overlooking the tranquil spring-fed body of water, enjoying the fresh country air and gentle sounds of nature. Inside, this inviting home offers 3 bedrooms, 2 bathrooms, a new roof and the peace of mind of a generator during power outages. A cold room complete with a wine rack offers an accommodating space to store your favourite vintages and homemade preserves. The laundry area offers flexibility, with the option to remove the laundry tub to create additional space or remove the upper cabinets to accommodate a stackable washer and dryer. Discover the joy of growing fresh vegetables in your own garden and greenhouse, bringing country goodness straight to your table. Adventure awaits in every season! Enjoy access to the Sturgeon River for fishing, paddleboarding and other water activities, explore nearby snowmobile and ATV trails, or create magical winter memories at the covered outdoor skating rink. The winter carnival adds a wonderful sense of community, while a nearby convenience store with LCBO and gas pump keeps essentials within easy reach. Whether seeking peaceful mornings, outdoor adventures or a place to reconnect with nature, this country retreat offers room to roam, space to unwind and memories waiting to be made. Contact your REALTOR today to arrange a private showing!
At a glance
Inside the home
| Foyer | Main | 1.70 m × 3.90 m (5.6 ft × 12.8 ft) |
| Living Room | Main | 3.79 m × 6.30 m (12.4 ft × 20.7 ft) |
| Dining Room | Main | 3.89 m × 2.92 m (12.8 ft × 9.6 ft) |
| Kitchen | Main | 3.68 m × 3.89 m (12.1 ft × 12.8 ft) |
| Laundry | Main | 1.50 m × 1.58 m (4.9 ft × 5.2 ft) |
| Bathroom | Main | 2.87 m × 1.93 m (9.4 ft × 6.3 ft) |
| Primary Bedroom | Main | 5.49 m × 3.94 m (18.0 ft × 12.9 ft) |
| Bathroom | Main | 2.31 m × 2.11 m (7.6 ft × 6.9 ft) |
| Bedroom 2 | Main | 3.00 m × 2.69 m (9.8 ft × 8.8 ft) |
| Bedroom 3 | Main | 3.05 m × 3.23 m (10.0 ft × 10.6 ft) |
| Utility Room | Basement | 3.86 m × 3.56 m (12.7 ft × 11.7 ft) |
| Other | Basement | 3.68 m × 3.48 m (12.1 ft × 11.4 ft) |
| Cold Room/Cantina | Basement | 3.84 m × 1.50 m (12.6 ft × 4.9 ft) |
| Recreation | Basement | 7.65 m × 6.55 m (25.1 ft × 21.5 ft) |
| Recreation | Basement | 3.71 m × 3.86 m (12.2 ft × 12.7 ft) |
| Recreation | Basement | 6.17 m × 3.30 m (20.2 ft × 10.8 ft) |
Measurements are provided by the listing brokerage and are deemed reliable but not guaranteed.
Where it sits
The pin shows the approximate area for this property. Confirm the exact location with Andre before visiting.
Plan the numbers
Estimated mortgage amount: $540,000. This planning estimate excludes mortgage insurance, property tax, utilities, and lender-specific fees or qualification rules.
Plan with context
A showing is the point where the photos meet the details. We can help you compare the condition, setting, and fit of this property with the other active choices around North Bay and the Near North.
Board data source: PropTx. Listing brokerage: SUTTON GROUP - OTTAWA REALTY.
The information contained on this site is based in whole or in part on information that is provided by members of The Canadian Real Estate Association, who are responsible for its accuracy. CREA reproduces and distributes this information as a service for its members and assumes no responsibility for its accuracy.
The trademarks MLS®, Multiple Listing Service® and the associated logos are owned by The Canadian Real Estate Association (CREA) and identify the quality of services provided by real estate professionals who are members of CREA. The trademarks REALTOR®, REALTORS® and the REALTOR® logo are controlled by CREA and identify real estate professionals who are members of CREA.
Continue exploring
Active686 Laplage Road, West Nipissing, ON P0H 2M0
$574,9003.0 bed · 2.0 bath · 700-1100 sq ft · Detached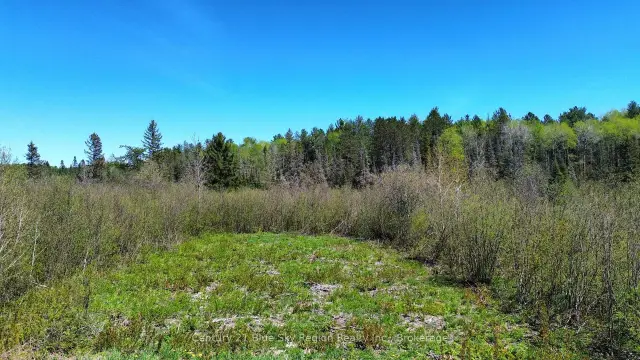 Active
114 De La Montee Road, West Nipissing, ON P0H 1M0
$89,900Vacant Land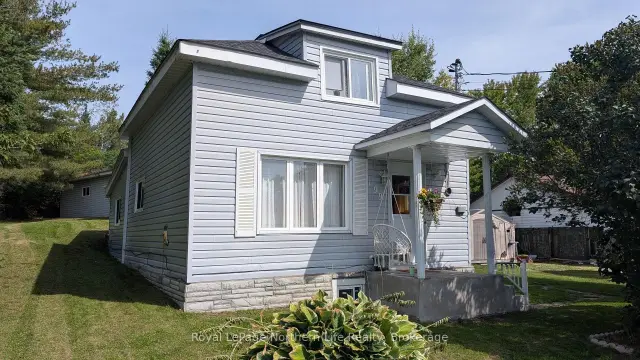 Active
199 Lisgar Street, West Nipissing, ON P2B 3H9
$299,9004.0 bed · 2.0 bath · 700-1100 sq ft · Duplex