

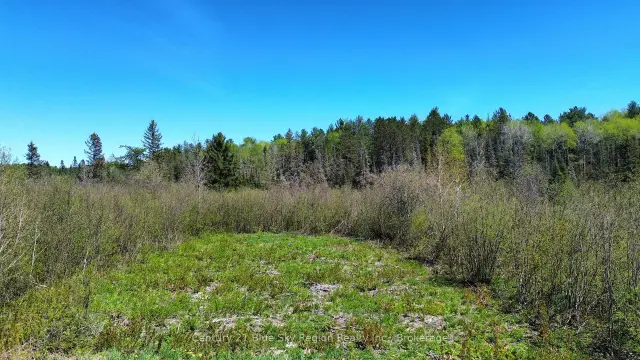
 Active
114 De La Montee Road, West Nipissing, ON P0H 1M0
$89,900Vacant LandActive MLS® listing X14081496
Verner, West Nipissing, Ontario
About the property
Beautifully Renovated Home on Over an Acre, Just Steps from Lake Nipissing!A rare opportunity to enjoy the peace and privacy of country living with the luxury of a beautifully renovated, move-in-ready home! Nestled on over an acre of land and surrounded by mature trees and nature, this stunning property offers the perfect blend of modern comfort, privacy, and tranquility, just a two-minute walk from the shores of Lake Nipissing! Once inside this beautifully renovated 3-bedroom, 1 and a half bathroom (master ensuite) all brick home and discover a completely transformed main floor, thoughtfully updated with quality craftsmanship and stylish finishes throughout. Featuring new flooring, windows, fresh paint, beautiful cabinetry, quartz countertops, stainless steel appliances, and renovated bathrooms, this home is sure to impress! The bright, inviting kitchen flows effortlessly into the dining area, while the spacious living room features a warm wood accent wall that adds character and charm.The upgrades extend beyond the living space, with extensive improvements to the 2 car attached garage, including but not limited to a newly poured concrete floor. Looking for room to grow? The unfinished basement offers incredible potential to nearly double your finished living space, complete with a separate walk-up entrance, opening the door to endless possibilities!Outside, enjoy the serenity of your own private retreat, surrounded by trees and the beauty of Northern Ontario. With Lake Nipissing just a short stroll away (and the opportunity to lease a boat slip) days spent enjoying the water could become part of your everyday lifestyle. You need to see it in person! Reach out today to book your private showing!
At a glance
Inside the home
| Bedroom | Main | 3.38 m × 3.23 m (11.1 ft × 10.6 ft) |
| Bedroom 2 | Main | 3.35 m × 2.47 m (11.0 ft × 8.1 ft) |
| Primary Bedroom | Main | 3.08 m × 3.68 m (10.1 ft × 12.1 ft) |
| Bathroom | Main | 3.41 m × 1.55 m (11.2 ft × 5.1 ft) |
| Bathroom | Main | 1.19 m × 3.38 m (3.9 ft × 11.1 ft) |
| Family Room | Main | 4.60 m × 4.63 m (15.1 ft × 15.2 ft) |
| Dining Room | Main | 4.48 m × 2.77 m (14.7 ft × 9.1 ft) |
| Kitchen | Main | 3.32 m × 3.84 m (10.9 ft × 12.6 ft) |
| Foyer | Ground | 6.55 m × 1.65 m (21.5 ft × 5.4 ft) |
Measurements are provided by the listing brokerage and are deemed reliable but not guaranteed.
Where it sits
The pin shows the approximate area for this property. Confirm the exact location with Andre before visiting.
Plan the numbers
Estimated mortgage amount: $459,920. This planning estimate excludes mortgage insurance, property tax, utilities, and lender-specific fees or qualification rules.
Plan with context
A showing is the point where the photos meet the details. We can help you compare the condition, setting, and fit of this property with the other active choices around North Bay and the Near North.
Board data source: PropTx. Listing brokerage: Century 21 Blue Sky Region Realty Inc., Brokerage.
The information contained on this site is based in whole or in part on information that is provided by members of The Canadian Real Estate Association, who are responsible for its accuracy. CREA reproduces and distributes this information as a service for its members and assumes no responsibility for its accuracy.
The trademarks MLS®, Multiple Listing Service® and the associated logos are owned by The Canadian Real Estate Association (CREA) and identify the quality of services provided by real estate professionals who are members of CREA. The trademarks REALTOR®, REALTORS® and the REALTOR® logo are controlled by CREA and identify real estate professionals who are members of CREA.
Continue exploring
Active114 De La Montee Road, West Nipissing, ON P0H 1M0
$89,900Vacant Land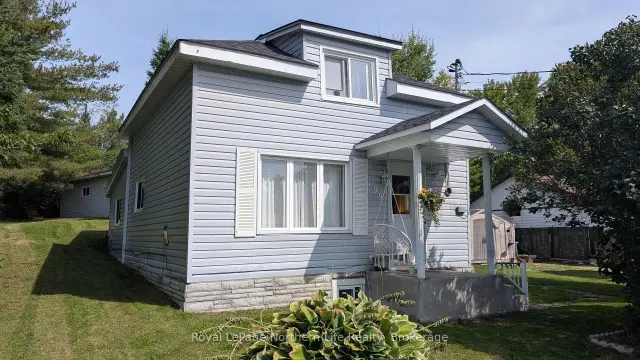 Active
199 Lisgar Street, West Nipissing, ON P2B 3H9
$299,9004.0 bed · 2.0 bath · 700-1100 sq ft · Duplex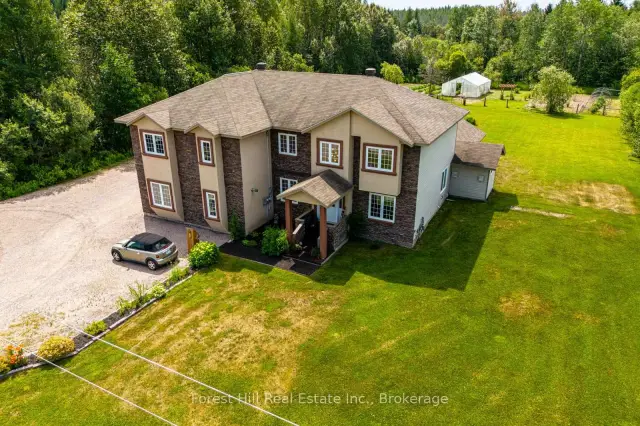 Open house
512 Salter Street S, West Nipissing, ON P2B 2T4
$795,0003.0 bed · 3.0 bath · 2500-3000 sq ft · Detached