

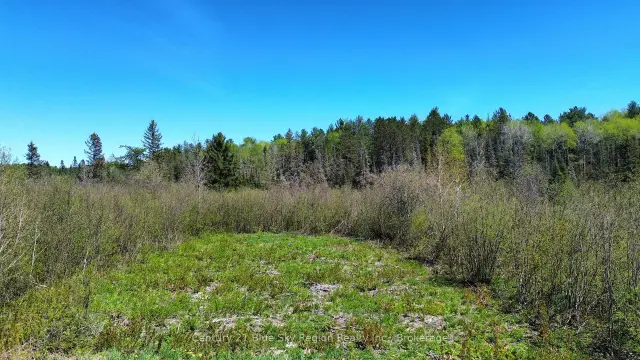
 Active
114 De La Montee Road, West Nipissing, ON P0H 1M0
$89,900Vacant LandActive MLS® listing X13765064
Sturgeon Falls, West Nipissing, Ontario
About the property
Hit the ground running with this immaculate turnkey duplex featuring a 3-bedroom home plus a 1-bedroom apartment. The main residence offers a bright eat-in kitchen, spacious living area, modern 4pc bathroom and laundry hookups. The apartment includes its own washer and dryer, providing excellent rental income potential, space for extended family or private guest accommodations. Set on a generous lot backing onto a treed area, the property also features a patio with fire pit, modern vinyl shed and a16' x 20' insulated, wired workshop. A versatile property offering space, flexibility and built-in income potential at an affordable price point!
At a glance
Inside the home
| Kitchen | Main | 4.79 m × 3.08 m (15.7 ft × 10.1 ft) |
| Living Room | Main | 5.82 m × 3.17 m (19.1 ft × 10.4 ft) |
| Bathroom | Main | 3.08 m × 1.55 m (10.1 ft × 5.1 ft) |
| Primary Bedroom | Upper | 5.09 m × 2.96 m (16.7 ft × 9.7 ft) |
| Bedroom | Upper | 3.29 m × 2.93 m (10.8 ft × 9.6 ft) |
| Bedroom | Upper | 3.26 m × 2.90 m (10.7 ft × 9.5 ft) |
| Living Room | Main | 4.08 m × 2.47 m (13.4 ft × 8.1 ft) |
| Kitchen | Main | 3.72 m × 2.16 m (12.2 ft × 7.1 ft) |
| Bedroom | Main | 2.47 m × 2.44 m (8.1 ft × 8.0 ft) |
| Bathroom | Main | 1.59 m × 1.25 m (5.2 ft × 4.1 ft) |
Measurements are provided by the listing brokerage and are deemed reliable but not guaranteed.
Where it sits
Plan the numbers
Estimated mortgage amount: $239,920. This planning estimate excludes mortgage insurance, property tax, utilities, and lender-specific fees or qualification rules.
Plan with context
A showing is the point where the photos meet the details. We can help you compare the condition, setting, and fit of this property with the other active choices around North Bay and the Near North.
Board data source: PropTx. Listing brokerage: Royal LePage Northern Life Realty, Brokerage.
The information contained on this site is based in whole or in part on information that is provided by members of The Canadian Real Estate Association, who are responsible for its accuracy. CREA reproduces and distributes this information as a service for its members and assumes no responsibility for its accuracy.
The trademarks MLS®, Multiple Listing Service® and the associated logos are owned by The Canadian Real Estate Association (CREA) and identify the quality of services provided by real estate professionals who are members of CREA. The trademarks REALTOR®, REALTORS® and the REALTOR® logo are controlled by CREA and identify real estate professionals who are members of CREA.
Continue exploring
Active114 De La Montee Road, West Nipissing, ON P0H 1M0
$89,900Vacant Land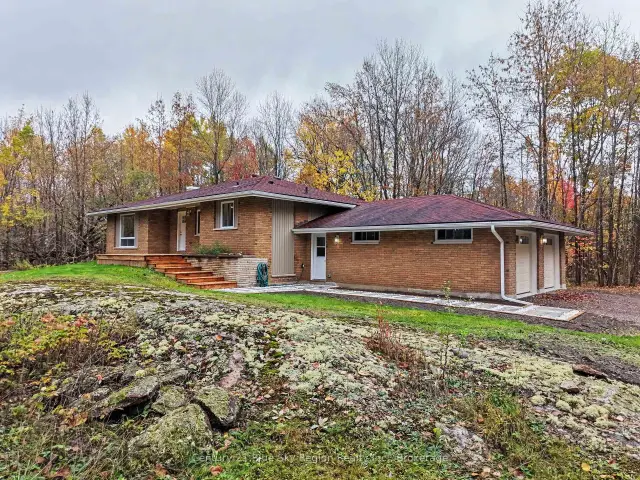 Active
686 Laplage Road, West Nipissing, ON P0H 2M0
$574,90031.0 bed · 3.0 bath · 700-1100 sq ft · Detached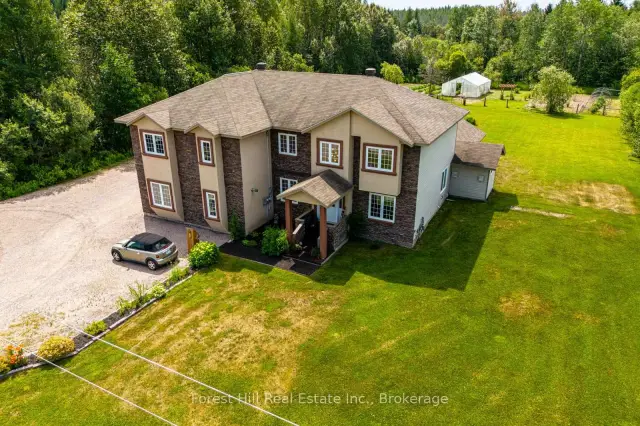 Open house
512 Salter Street S, West Nipissing, ON P2B 2T4
$795,0003.0 bed · 3.0 bath · 2500-3000 sq ft · Detached