

 Active
836 Lake Nipissing Road, Nipissing, ON P0H 1W0
$999,000InvestmentActive MLS® listing X14089364
Nipissing, Nipissing, Ontario
About the property
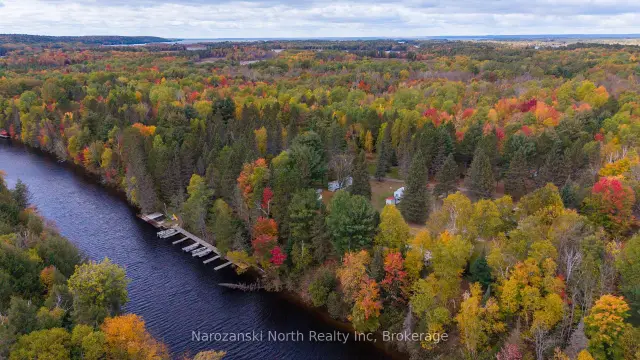
Presenting: Homestead Haven situated immediately next to the lovely and captivating Black Creek ~ in the Township of lovely Nipissing, minutes to the town of Trout Creek and a short drive to highway 11. The mesmerising view of this wild and wonderful property featuring a meandering stream, Black Creek with a myriad of trees, privacy and a tall canopy of pines along the property line - Perhaps you will spot Bob the Blue Jay who visits the back covered patio regularly - come experience welcomed serenity, at this picturesque 4.3 acre property with room for your family to enjoy. A sunny and spacious 3 bedroom bungalow with a large 3 piece bathroom. Extra roomy sized country kitchen presents as a true gathering place with large open concept design. Quality ceramic flooring and solid wood floors throughout the main floor with freshly painted main level ready for a quick move in. This solid raised bungalow provides ample recreation room as the lower level great room/ rec room has excellent quality laminate flooring for comfort and durability. Charming and functional built in shelving included, lots of great storage space in the laundry area and utility rooms. Combination oil and wood furnace recently inspected and cleaned. Drilled Well added in 2016. Amazing opportunity for various uses, the board and baton 2 car garage with extra workshop area and carport for your farming equipment. Another great sized outbuilding also included with more storage space, garden shed or mini barn for smaller pets, equipment and storage.. Experience this Northern haven with exciting outcroppings of solid shield granite features - a special pond, a beautiful raised garden bed area, perennial gardens, established crab-apple trees, and so much more. Room to roam, room to explore and experience this amazing homestead in the near north location, not too far from Powassan, Callander and North Bay. Local place of worship: Sacred Heart Catholic Church, Trout Creek Community Centre, Long's
At a glance
Inside the home
| Kitchen | Main | 3.07 m × 4.25 m (10.1 ft × 13.9 ft) |
| Dining Room | Main | 3.24 m × 5.09 m (10.6 ft × 16.7 ft) |
| Living Room | Main | 5.75 m × 4.91 m (18.9 ft × 16.1 ft) |
| Bedroom | Main | 4.33 m × 3.75 m (14.2 ft × 12.3 ft) |
| Bedroom 2 | Main | 3.50 m × 3.39 m (11.5 ft × 11.1 ft) |
| Bedroom 3 | Main | 3.07 m × 3.39 m (10.1 ft × 11.1 ft) |
| Bathroom | Main | 2.80 m × 3.75 m (9.2 ft × 12.3 ft) |
| Great Room | Lower | 9.18 m × 5.17 m (30.1 ft × 17.0 ft) |
| Laundry | Lower | 3.80 m × 4.25 m (12.5 ft × 13.9 ft) |
| Utility Room | Lower | 8.35 m × 4.69 m (27.4 ft × 15.4 ft) |
| Other | Lower | 4.64 m × 3.67 m (15.2 ft × 12.0 ft) |
Measurements are provided by the listing brokerage and are deemed reliable but not guaranteed.
Where it sits
The pin shows the approximate area for this property. Confirm the exact location with Andre before visiting.
Plan the numbers
Estimated mortgage amount: $511,120. This planning estimate excludes mortgage insurance, property tax, utilities, and lender-specific fees or qualification rules.
Plan with context
A showing is the point where the photos meet the details. We can help you compare the condition, setting, and fit of this property with the other active choices around North Bay and the Near North.
Board data source: PropTx. Listing brokerage: COLDWELL BANKER THE REAL ESTATE CENTRE.
The information contained on this site is based in whole or in part on information that is provided by members of The Canadian Real Estate Association, who are responsible for its accuracy. CREA reproduces and distributes this information as a service for its members and assumes no responsibility for its accuracy.
The trademarks MLS®, Multiple Listing Service® and the associated logos are owned by The Canadian Real Estate Association (CREA) and identify the quality of services provided by real estate professionals who are members of CREA. The trademarks REALTOR®, REALTORS® and the REALTOR® logo are controlled by CREA and identify real estate professionals who are members of CREA.
Continue exploring
Active836 Lake Nipissing Road, Nipissing, ON P0H 1W0
$999,000Investment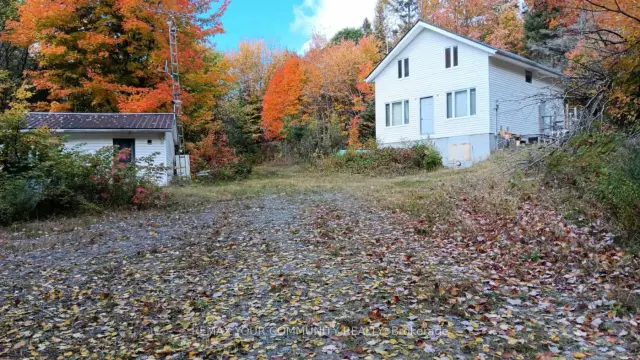 Active
 Active
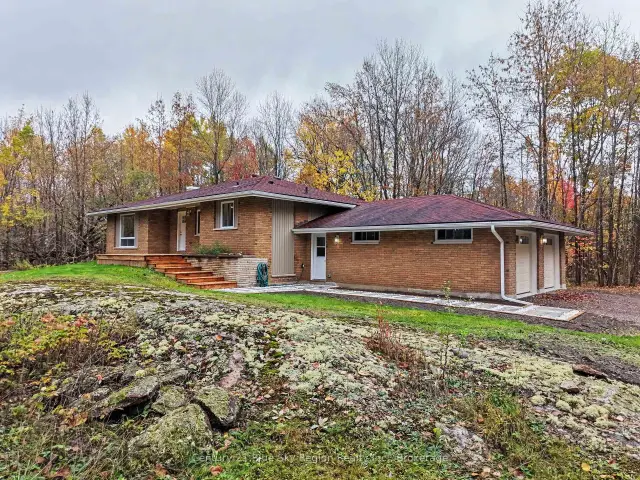
686 Laplage Road, West Nipissing, ON P0H 2M0
$574,9003.0 bed · 2.0 bath · 700-1100 sq ft · Detached