

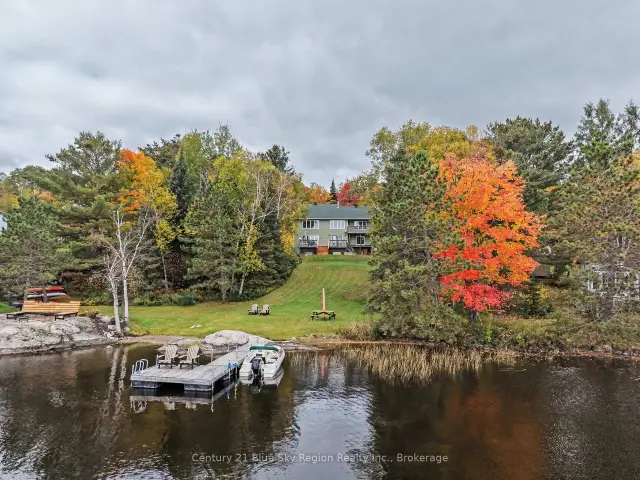
 Active
188 Paradis Street, West Nipissing, ON P0H 2M0
$849,9004.0 bed · 3.0 bath · 1500-2000 sq ft · DetachedActive MLS® listing X13806572
Nipissing, Nipissing, Ontario
About the property
Total of 327 acres located on year round fully maintained road in the Township of Nipissing, consists of 4 separately deeded properties, Abundance of Nature and Wildlife, 195' Drilled Well/Septic/Hydro buried from road to home with ground transformer/Propane Furnace/Propane owned Water Heater all intalled in 2023, Provision in basement for walk out door(new door ready to install) Electric Appliances purchased in November 2023 consisting of Fridge(only used 2024 & 2025), Stove/Washer/Dryer/Stove Exhaust Fan(still in boxes - not yet installed), plumbing installed in 2023 but not connected to sinks or toilets (vanities with sinks/toilets/ Kitchen Sink still in boxes - not yet installed), 24' x 20' Garage used as Bunkie. Entire contents of home and garage included.The Listing includes the four properties listed below as follows:PIN Number: 522130002 being 20.115 acres Legal Description: PCL 14396 SEC NS; PT LT 28 Con 7 Gurd PT 1 RP42R6471; NipissingPIN Number: 522130125 being 89.377 acres Legal Description: PCL 5386 SEC NS; Lot 28 REM Con 7 Gurd except 42R6174; NipissingPIN Number: 522130001 being 109.00 acres Legal Description: PCL 5386 SEC NW; Lot 27 Con 8 Gurd; NipissingPIN Number: 522130003 being 109.00 acres Legal Description: PCL 17701 SEC NS; Lot 28 Con 8 Gurd; Nipissing. Any further information toll Free 1-888-953-7243 or infoemariocolangelo.com.
At a glance
Inside the home
| Room | Main | 3.65 m × 4.87 m (12.0 ft × 16.0 ft) |
| Room | Main | 3.65 m × 3.65 m (12.0 ft × 12.0 ft) |
| Room | Main | 7.30 m × 3.65 m (24.0 ft × 12.0 ft) |
| Room | Upper | 7.31 m × 3.65 m (24.0 ft × 12.0 ft) |
| Room | Upper | 3.65 m × 3.65 m (12.0 ft × 12.0 ft) |
| Room | Upper | 3.65 m × 3.65 m (12.0 ft × 12.0 ft) |
Measurements are provided by the listing brokerage and are deemed reliable but not guaranteed.
Plan the numbers
Estimated mortgage amount: $719,200. This planning estimate excludes mortgage insurance, property tax, utilities, and lender-specific fees or qualification rules.
Plan with context
A showing is the point where the photos meet the details. We can help you compare the condition, setting, and fit of this property with the other active choices around North Bay and the Near North.
Board data source: PropTx. Listing brokerage: REMAX YOUR COMMUNITY REALTY.
The information contained on this site is based in whole or in part on information that is provided by members of The Canadian Real Estate Association, who are responsible for its accuracy. CREA reproduces and distributes this information as a service for its members and assumes no responsibility for its accuracy.
The trademarks MLS®, Multiple Listing Service® and the associated logos are owned by The Canadian Real Estate Association (CREA) and identify the quality of services provided by real estate professionals who are members of CREA. The trademarks REALTOR®, REALTORS® and the REALTOR® logo are controlled by CREA and identify real estate professionals who are members of CREA.
Continue exploring
Active188 Paradis Street, West Nipissing, ON P0H 2M0
$849,9004.0 bed · 3.0 bath · 1500-2000 sq ft · Detached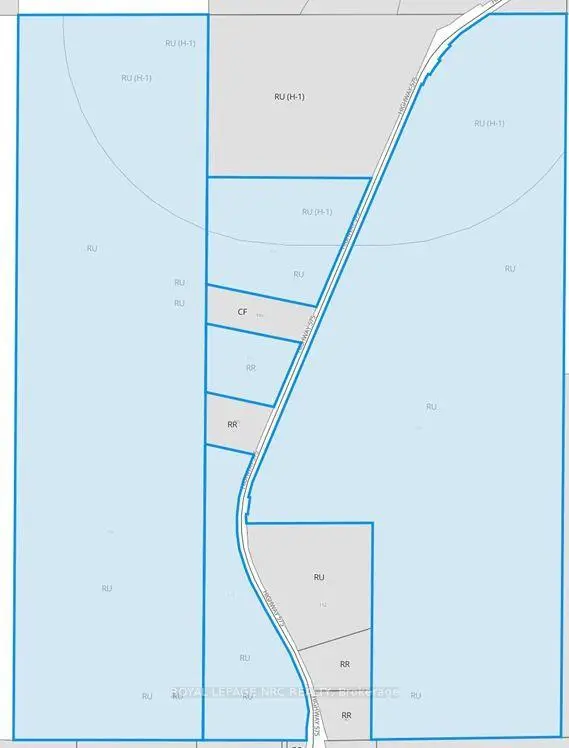 Active
131 highway 575 Road, West Nipissing, ON P0M 2M0
$675,000Land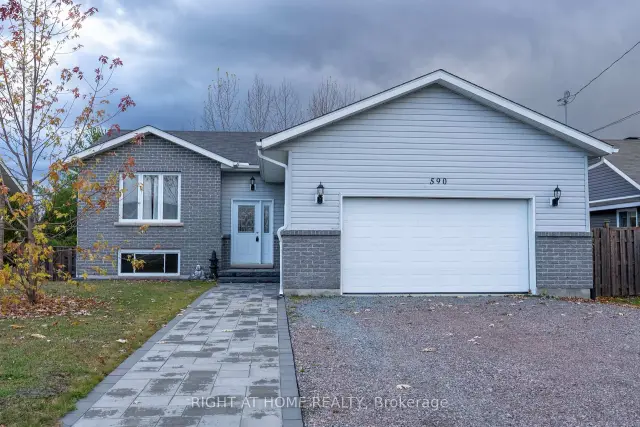 Active
590 Demers Street, West Nipissing, ON P2B 0A1
$499,9993.0 bed · 1.0 bath · 1100-1500 sq ft · Detached