

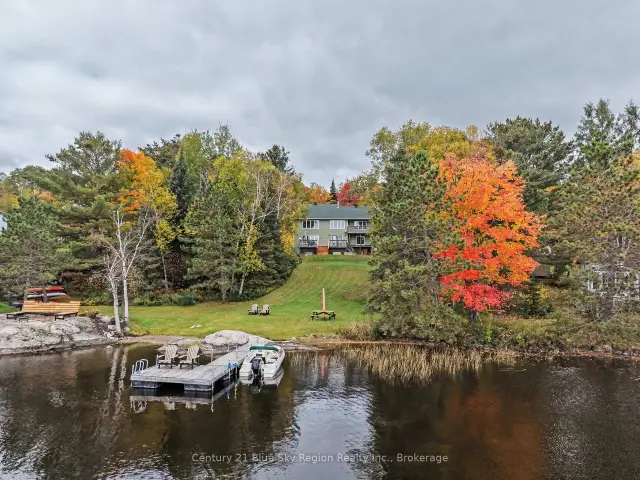
 Active
188 Paradis Street, West Nipissing, ON P0H 2M0
$849,9004.0 bed · 3.0 bath · 1500-2000 sq ft · DetachedActive MLS® listing X13554460
Sturgeon Falls, West Nipissing, Ontario
About the property
Luxury Country Living with an Indoor Pool! Welcome to a one-of-a-kind country property where comfort, privacy, and lifestyle come together.From the moment you arrive, you'll appreciate the beautifully maintained grounds, impressive curb appeal, and peaceful setting. Inside, you'll find bright, inviting living spaces filled with natural light, spacious bedrooms, modern luxury bathrooms, and chef's kitchen and a thoughtfully designed layout that's ideal for both everyday living and entertaining.The true showpiece of this home is the spectacular indoor swimming pool, offering year-round enjoyment for family and friends-an exceptional feature rarely found in residential properties.Step outside to enjoy the expansive yard, mature trees, Green house, gardens, and additional outbuildings that provide excellent space for storage, hobbies, or a workshop. Solar panels also provide easy year round income!! Whether you're looking for room to grow, a place to entertain, or simply a private retreat from the hustle and bustle, this property could be yours!
At a glance
Inside the home
| Family Room | Main | 6.09 m × 6.70 m (20.0 ft × 22.0 ft) |
| Game Room | Main | 8.80 m × 5.00 m (28.9 ft × 16.4 ft) |
| Bathroom | Main | 1.52 m × 1.82 m (5.0 ft × 6.0 ft) |
| Office | Main | 3.65 m × 3.04 m (12.0 ft × 10.0 ft) |
| Primary Bedroom | Second | 4.20 m × 5.00 m (13.8 ft × 16.4 ft) |
| Bathroom | Second | 3.04 m × 2.00 m (10.0 ft × 6.6 ft) |
| Kitchen | Second | 3.65 m × 5.00 m (12.0 ft × 16.4 ft) |
| Living Room | Second | 5.18 m × 5.00 m (17.0 ft × 16.4 ft) |
| Bedroom 2 | Second | 3.65 m × 3.65 m (12.0 ft × 12.0 ft) |
| Bedroom 3 | Second | 2.70 m × 3.00 m (8.9 ft × 9.8 ft) |
| Laundry | Second | 3.04 m × 2.50 m (10.0 ft × 8.2 ft) |
| Bathroom | Second | 1.53 m × 1.53 m (5.0 ft × 5.0 ft) |
Measurements are provided by the listing brokerage and are deemed reliable but not guaranteed.
Where it sits
Plan the numbers
Estimated mortgage amount: $636,000. This planning estimate excludes mortgage insurance, property tax, utilities, and lender-specific fees or qualification rules.
Plan with context
A showing is the point where the photos meet the details. We can help you compare the condition, setting, and fit of this property with the other active choices around North Bay and the Near North.
Board data source: PropTx. Listing brokerage: Forest Hill Real Estate Inc..
The information contained on this site is based in whole or in part on information that is provided by members of The Canadian Real Estate Association, who are responsible for its accuracy. CREA reproduces and distributes this information as a service for its members and assumes no responsibility for its accuracy.
The trademarks MLS®, Multiple Listing Service® and the associated logos are owned by The Canadian Real Estate Association (CREA) and identify the quality of services provided by real estate professionals who are members of CREA. The trademarks REALTOR®, REALTORS® and the REALTOR® logo are controlled by CREA and identify real estate professionals who are members of CREA.
Continue exploring
Active188 Paradis Street, West Nipissing, ON P0H 2M0
$849,9004.0 bed · 3.0 bath · 1500-2000 sq ft · Detached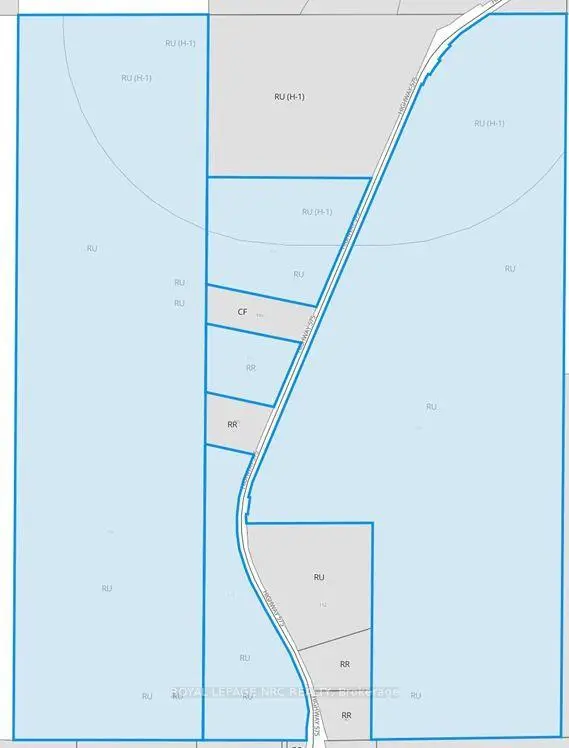 Active
131 highway 575 Road, West Nipissing, ON P0M 2M0
$675,000Land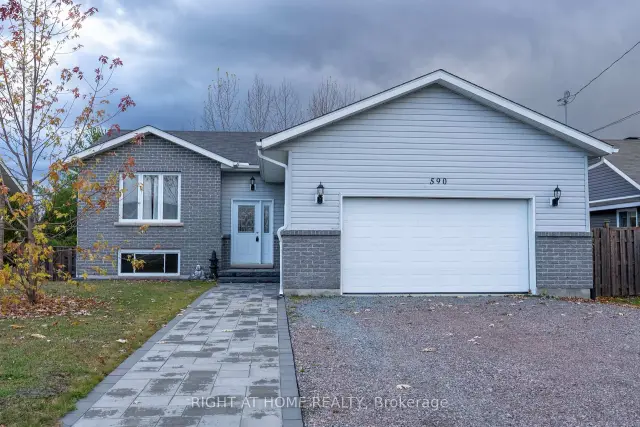 Active
590 Demers Street, West Nipissing, ON P2B 0A1
$499,9993.0 bed · 1.0 bath · 1100-1500 sq ft · Detached