

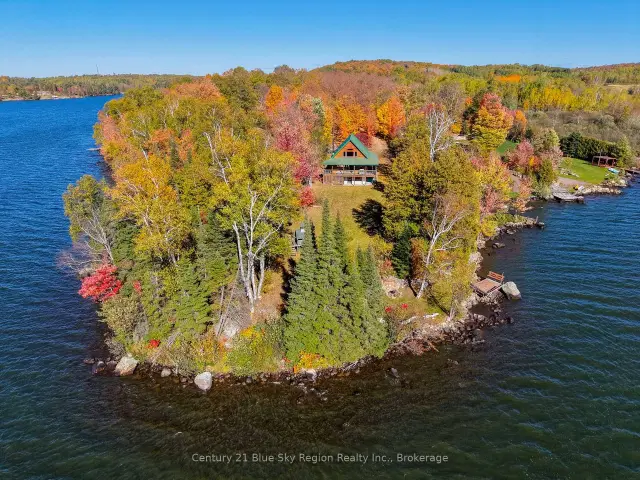
 Active
102 North Star Drive W, Bonfield, ON P0H 1E0
$625,0003.0 bed · 1.0 bath · 700-1100 sq ft · DetachedActive MLS® listing X13878472
Bonfield, Bonfield, Ontario
About the property
Welcome to this beautifully maintained bungalow in the welcoming community of Bonfield, just 25 minutes from North Bay. Offering approximately 2,900 sq. ft. of finished living space, this spacious home features 3+2 bedrooms, 3 bathrooms and a bright, open-concept layout, ideal for both everyday living and entertaining. The main level features a stylish kitchen with quartz countertops, a spacious island, stainless steel appliances and a walkout to the extended rear deck, creating an inviting connection to the private, tree-lined backyard. The primary suite offers a walk-in closet and 4-piece ensuite with a glass-enclosed shower, while two additional bedrooms and a full bathroom complete the main floor. Convenient laundry hookups are located near the garage entrance. The fully finished lower level offers excellent flexibility with a kitchenette, two large bedrooms, 3-piece bathroom and generous recreation/living space-ideal for extended family, guests or multi-generational living. The oversized, fully insulated 2.5 car garage provides excellent storage and functionality, with its own 100-amp electrical panel, while the home has a separate 200-amp panel. Additional improvements since purchase include the extended deck, 10' x 16' shed, kitchen backsplash, glass shower door, walk-in closet organizers, lower-level kitchenette, water filtration system, and more. Enjoy a peaceful country lifestyle with easy access to snowmobile and ATV trails, hiking, parks, fishing and beautiful Lake Nosbonsing, while still being within easy reach of North Bay. A John Deere riding lawn mower and trailer is included. A complete list of improvements is available from the listing Realtor.
At a glance
Inside the home
| Living Room | Main | 6.91 m × 4.36 m (22.7 ft × 14.3 ft) |
| Kitchen | Main | 3.90 m × 3.29 m (12.8 ft × 10.8 ft) |
| Dining Room | Main | 2.94 m × 3.28 m (9.6 ft × 10.8 ft) |
| Bathroom | Main | 2.64 m × 1.49 m (8.7 ft × 4.9 ft) |
| Bedroom | Main | 2.69 m × 3.27 m (8.8 ft × 10.7 ft) |
| Bedroom 2 | Main | 3.40 m × 3.27 m (11.2 ft × 10.7 ft) |
| Primary Bedroom | Main | 3.40 m × 3.68 m (11.2 ft × 12.1 ft) |
| Bathroom | Main | 3.48 m × 1.60 m (11.4 ft × 5.2 ft) |
| Laundry | Basement | 3.09 m × 2.33 m (10.1 ft × 7.6 ft) |
| Recreation | Basement | 9.50 m × 7.66 m (31.2 ft × 25.1 ft) |
| Utility Room | Basement | 2.83 m × 2.83 m (9.3 ft × 9.3 ft) |
| Bathroom | Basement | 2.14 m × 2.83 m (7.0 ft × 9.3 ft) |
| Bedroom | Basement | 4.53 m × 3.13 m (14.9 ft × 10.3 ft) |
| Bedroom 2 | Basement | 4.37 m × 3.48 m (14.3 ft × 11.4 ft) |
Measurements are provided by the listing brokerage and are deemed reliable but not guaranteed.
Where it sits
Plan the numbers
Estimated mortgage amount: $544,000. This planning estimate excludes mortgage insurance, property tax, utilities, and lender-specific fees or qualification rules.
Plan with context
A showing is the point where the photos meet the details. We can help you compare the condition, setting, and fit of this property with the other active choices around North Bay and the Near North.
Board data source: PropTx. Listing brokerage: Coldwell Banker Thompson Real Estate.
The information contained on this site is based in whole or in part on information that is provided by members of The Canadian Real Estate Association, who are responsible for its accuracy. CREA reproduces and distributes this information as a service for its members and assumes no responsibility for its accuracy.
The trademarks MLS®, Multiple Listing Service® and the associated logos are owned by The Canadian Real Estate Association (CREA) and identify the quality of services provided by real estate professionals who are members of CREA. The trademarks REALTOR®, REALTORS® and the REALTOR® logo are controlled by CREA and identify real estate professionals who are members of CREA.
Continue exploring
Active102 North Star Drive W, Bonfield, ON P0H 1E0
$625,0003.0 bed · 1.0 bath · 700-1100 sq ft · Detached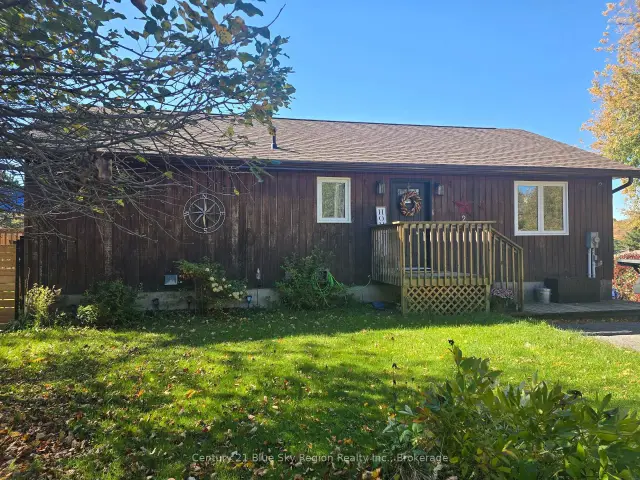 Open house
203 Labrecque Street, Bonfield, ON P0H 1E0
$499,9003.0 bed · 2.0 bath · 1100-1500 sq ft · Detached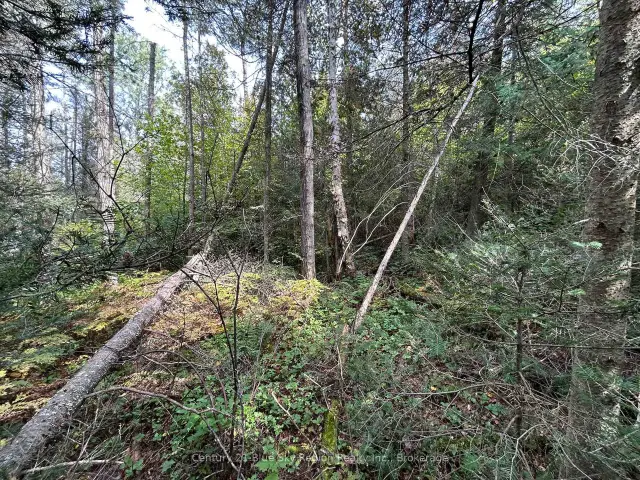 Active
PCL 28216 Highway 531, Bonfield, ON P0H 1E0
$59,900Vacant Land