

Active MLS® listing X13868508
203 Labrecque Street, Bonfield, ON P0H 1E0
Bonfield, Bonfield, Ontario
Bedrooms3.0
Bathrooms2.0
Property typeDetached
MLS® numberX13868508
About the property
A closer look.
Welcome to 203 Labrecque in beautiful Bonfield! Set on a corner lot, this nicely updated bungalow offers a basement walkout to the backyard and lovely views of Lake Nosbonsing from its two balconies. Move-in ready and carpet-free, the home features new laminate flooring throughout, with tile in the basement office. The kitchen was updated in 2025 with new cabinets, a kitchen island, and granite countertops. Major improvements include a new furnace and heat pump with central air, new shingles (2025), and new windows, exterior doors, and patio doors (2024). A fresh coat of paint throughout much of the home adds to its welcoming feel. Enjoy your morning coffee or evening sunsets from either of the two replaced balconies-one off the kitchen and one off the living room-each with stairs leading down to the yard. Outside, a fenced 50-by-50-foot area is ready for your animals, and a newly poured 24-by-20-foot concrete pad is prepared for a future garage or Quonset hut. Quonset hut components are included; the pad and hut are estimated to have an approximate value of $35,000. Discover all that Bonfield and Lake Nosbonsing have to offer at 203 Labrecque.
At a glance
Property details.
- Status
- Active
- Property type
- Detached
- Architectural style
- Bungalow
- Approximate age
- 31-50
- Living area
- 1100-1500 sq ft
- Parking
- 4 spaces
- Garage
- None
- Basement
- Full, Walk-Out, Finished
- Heating
- Forced Air, Electric
- Cooling
- Central Air
- Sewer
- Septic
- Annual taxes
- $2,687 (2025)
- Community
- Bonfield
- Municipality
- Bonfield
- Postal code
- Not provided
- Listing brokerage
- Century 21 Blue Sky Region Realty Inc., Brokerage
Inside the home
Room measurements.
| Bedroom | Main | 3.91 m × 3.75 m (12.8 ft × 12.3 ft) |
| Bathroom | Main | |
| Bedroom 2 | Main | 3.92 m × 3.74 m (12.8 ft × 12.3 ft) |
| Living Room | Main | 3.89 m × 3.12 m (12.8 ft × 10.2 ft) |
| Dining Room | Main | 3.78 m × 3.41 m (12.4 ft × 11.2 ft) |
| Kitchen | Main | 3.88 m × 3.76 m (12.7 ft × 12.3 ft) |
| Office | Basement | 3.88 m × 3.08 m (12.7 ft × 10.1 ft) |
| Recreation | Basement | 7.04 m × 3.82 m (23.1 ft × 12.5 ft) |
| Bathroom | Basement | |
| Bedroom 3 | Basement | 3.55 m × 2.97 m (11.6 ft × 9.8 ft) |
| Laundry | Basement | 3.68 m × 2.20 m (12.1 ft × 7.2 ft) |
| Utility Room | Basement | 4.78 m × 3.67 m (15.7 ft × 12.0 ft) |
Measurements are provided by the listing brokerage and are deemed reliable but not guaranteed.
Where it sits
The location.
Plan the numbers
What it would carry.
Estimated monthly payment$2,280
Estimated mortgage amount: $399,920. This planning estimate excludes mortgage insurance, property tax, utilities, and lender-specific fees or qualification rules.
Upcoming opportunities
Open house times.
Plan with context
Move from listing
to informed decision.
A showing is the point where the photos meet the details. We can help you compare the condition, setting, and fit of this property with the other active choices around North Bay and the Near North.
Board data source: PropTx. Listing brokerage: Century 21 Blue Sky Region Realty Inc., Brokerage.
The information contained on this site is based in whole or in part on information that is provided by members of The Canadian Real Estate Association, who are responsible for its accuracy. CREA reproduces and distributes this information as a service for its members and assumes no responsibility for its accuracy.
The trademarks MLS®, Multiple Listing Service® and the associated logos are owned by The Canadian Real Estate Association (CREA) and identify the quality of services provided by real estate professionals who are members of CREA. The trademarks REALTOR®, REALTORS® and the REALTOR® logo are controlled by CREA and identify real estate professionals who are members of CREA.
Continue exploring
More active homes
nearby.
 Active
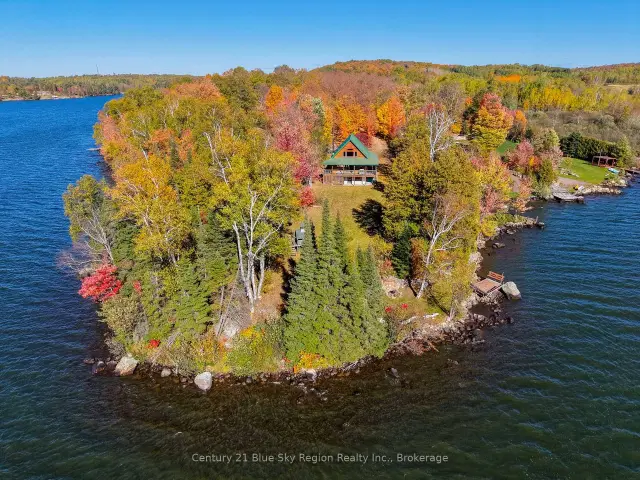
102 North Star Drive W, Bonfield, ON P0H 1E0
$625,0003.0 bed · 1.0 bath · 700-1100 sq ft · Detached Active
PCL 28216 Highway 531, Bonfield, ON P0H 1E0
$59,900Vacant Land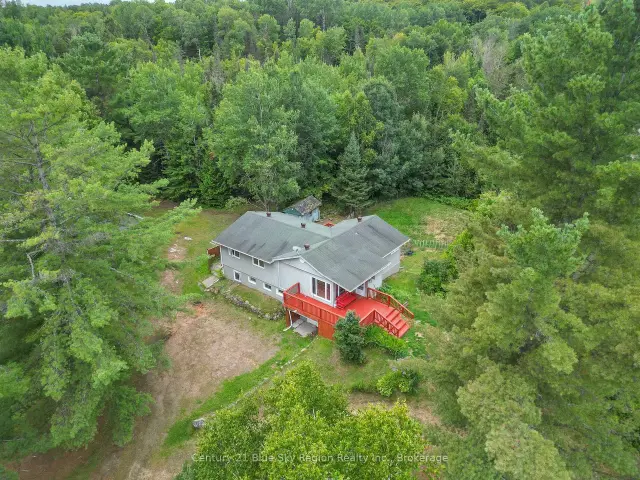 Active
525 Maple Road, Bonfield, ON P0H 1E0
$629,9005.0 bed · 2.0 bath · 1100-1500 sq ft · Detached