

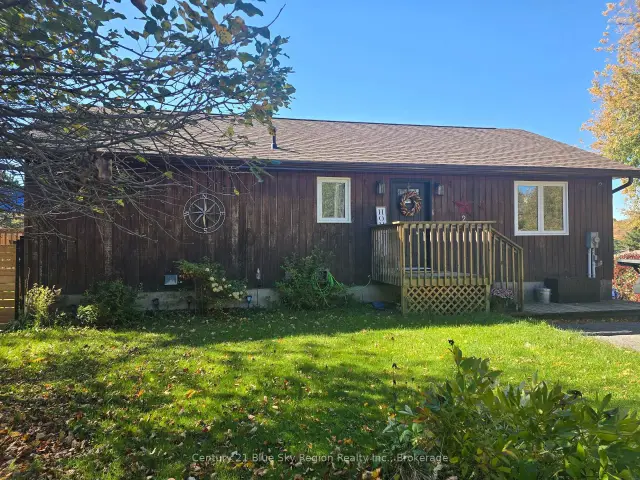
 Open house
203 Labrecque Street, Bonfield, ON P0H 1E0
$499,9003.0 bed · 2.0 bath · 1100-1500 sq ft · DetachedActive MLS® listing X13872900
Bonfield, Bonfield, Ontario
About the property
Welcome to your private getaway on beautiful Lake Nosbonsing! Situated on a gorgeous point with SW exposure this charming 1-storey waterfront home offers 2+1 bedrooms, 1 bathroom and a great setting to enjoy lake life in every season. The main floor features a comfortable living space with high vaulted ceilings and direct access to the covered wrap around deck, kitchen/dining area, large bedroom and a full bathroom. Upstairs, the loft provides a second bedroom with plenty of cottage character and a small sitting area with lake views. The lower level offers a large rec-room with woodstove and walkout, as well as a 3rd bedroom and laundry room. Outside, enjoy the property's privacy, firm shoreline with sandy bottom cover and beautiful surroundings. A separate 1 bedroom bunkie provides additional space for family and guests. There is plenty of parking and outdoor storage, including a large shed and enclosed storage under the porch. With a private driveway and direct access to Lake Nosbonsing, there is plenty to enjoy year-round, from swimming, boating and fishing in the warmer months to snowmobiling on the lake and nearby trails throughout the winter. Whether you're looking for a family cottage, year-round waterfront home or a place to escape and make memories at the lake, 102 North Star W. Drive offers a great opportunity to enjoy the best that Northern Ontario has to offer!
At a glance
Inside the home
| Living Room | Main | 7.01 m × 4.32 m (23.0 ft × 14.2 ft) |
| Kitchen | Main | 3.23 m × 3.18 m (10.6 ft × 10.4 ft) |
| Primary Bedroom | Main | 3.68 m × 3.58 m (12.1 ft × 11.7 ft) |
| Bedroom 2 | Second | 4.57 m × 3.58 m (15.0 ft × 11.7 ft) |
| Recreation | Lower | 6.91 m × 6.60 m (22.7 ft × 21.7 ft) |
| Bedroom 3 | Lower | 3.48 m × 3.48 m (11.4 ft × 11.4 ft) |
| Laundry | Lower | 1.73 m × 3.45 m (5.7 ft × 11.3 ft) |
Measurements are provided by the listing brokerage and are deemed reliable but not guaranteed.
Where it sits
The pin shows the approximate area for this property. Confirm the exact location with Andre before visiting.
Plan the numbers
Estimated mortgage amount: $500,000. This planning estimate excludes mortgage insurance, property tax, utilities, and lender-specific fees or qualification rules.
Plan with context
A showing is the point where the photos meet the details. We can help you compare the condition, setting, and fit of this property with the other active choices around North Bay and the Near North.
Board data source: PropTx. Listing brokerage: Century 21 Blue Sky Region Realty Inc., Brokerage.
The information contained on this site is based in whole or in part on information that is provided by members of The Canadian Real Estate Association, who are responsible for its accuracy. CREA reproduces and distributes this information as a service for its members and assumes no responsibility for its accuracy.
The trademarks MLS®, Multiple Listing Service® and the associated logos are owned by The Canadian Real Estate Association (CREA) and identify the quality of services provided by real estate professionals who are members of CREA. The trademarks REALTOR®, REALTORS® and the REALTOR® logo are controlled by CREA and identify real estate professionals who are members of CREA.
Continue exploring
Open house203 Labrecque Street, Bonfield, ON P0H 1E0
$499,9003.0 bed · 2.0 bath · 1100-1500 sq ft · Detached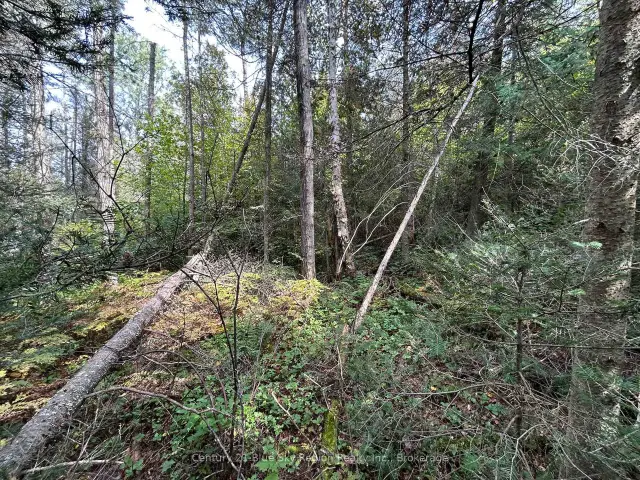 Active
PCL 28216 Highway 531, Bonfield, ON P0H 1E0
$59,900Vacant Land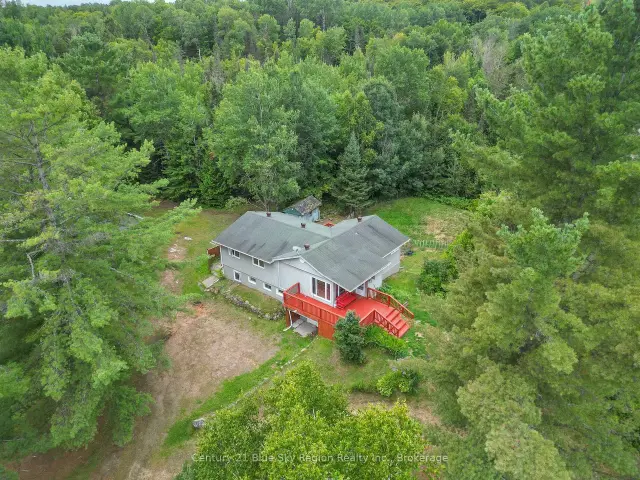 Active
525 Maple Road, Bonfield, ON P0H 1E0
$629,9005.0 bed · 2.0 bath · 1100-1500 sq ft · Detached