

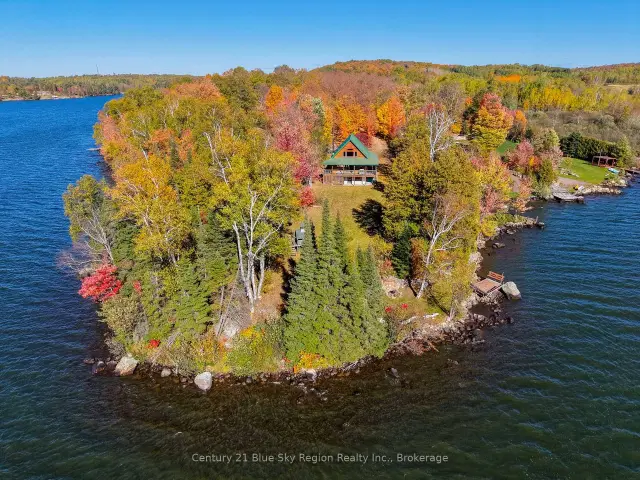
 Active
102 North Star Drive W, Bonfield, ON P0H 1E0
$625,0003.0 bed · 1.0 bath · 700-1100 sq ft · DetachedActive MLS® listing X13029076
Bonfield, Bonfield, Ontario
About the property
Welcome to 525 Maple Road, a large lakefront home with 5 bedrooms, 2 baths, with 1410 sq ft of living space on main level and 1266 below grade with in-law suite / rental possibilities. It is located on Kaibuskong River / Lake Nosbonsing on a large 1.9-acre lot. This is a well-maintained, beautifully landscaped lot with plenty of privacy. Entertaining is made easy with a large kitchen, two large decks, lakefront access, tons of parking, a private circular driveway, a newly rebuilt garage with a new, insulated garage door, and ample room for RV parking. Whether it's sitting on a deck sipping your morning coffee or afternoon spirit or enjoying water activities like canoeing, kayaking, boating, swimming, or fishing in the summer and skidooing in the winter, this country setting has plenty to keep you occupied while away from the hustle and bustle of city life, yet only 20 minutes from North Bay with all its amenities. Inside, we have a large 5-bedroom, 2-bathroom home. The main level has a large eat-in kitchen with new high-end Kitchen-Aid appliances, 3 bedrooms, a bathroom with laundry hookups, updated electrical and lighting, and beautiful wood ceiling fans added to each room. The main floor has large windows that flood the rooms with natural light. The lower level has two bedrooms, a hot tub room, a large living room, and a separate laundry room. Additional upgrades include lower-level lighting, a whole-house water filtration system, pumps, a pressure tank, a water heater, and roofing above the hot tub room. The septic was installed in 2020. It's hard to find a large home with acreage and on the lake, so don't wait. This property won't last. Just move in and start enjoying lakefront living.
At a glance
Inside the home
| Living Room | Main | 6.19 m × 4.33 m (20.3 ft × 14.2 ft) |
| Kitchen | Main | 4.08 m × 3.51 m (13.4 ft × 11.5 ft) |
| Dining Room | Main | 4.79 m × 2.29 m (15.7 ft × 7.5 ft) |
| Bedroom | Main | 3.38 m × 2.78 m (11.1 ft × 9.1 ft) |
| Primary Bedroom | Main | 6.52 m × 3.44 m (21.4 ft × 11.3 ft) |
| Bedroom 3 | Main | 3.38 m × 2.78 m (11.1 ft × 9.1 ft) |
| Bathroom | Main | |
| Bedroom 4 | Basement | 3.93 m × 3.05 m (12.9 ft × 10.0 ft) |
| Bathroom | Basement | |
| Recreation | Basement | 7.47 m × 6.71 m (24.5 ft × 22.0 ft) |
| Bedroom 5 | Basement | 4.51 m × 2.47 m (14.8 ft × 8.1 ft) |
| Laundry | Basement | 2.19 m × 1.95 m (7.2 ft × 6.4 ft) |
| Utility Room | Basement | 2.71 m × 2.19 m (8.9 ft × 7.2 ft) |
Measurements are provided by the listing brokerage and are deemed reliable but not guaranteed.
Where it sits
Plan the numbers
Estimated mortgage amount: $503,920. This planning estimate excludes mortgage insurance, property tax, utilities, and lender-specific fees or qualification rules.
Plan with context
A showing is the point where the photos meet the details. We can help you compare the condition, setting, and fit of this property with the other active choices around North Bay and the Near North.
Board data source: PropTx. Listing brokerage: Century 21 Blue Sky Region Realty Inc., Brokerage.
The information contained on this site is based in whole or in part on information that is provided by members of The Canadian Real Estate Association, who are responsible for its accuracy. CREA reproduces and distributes this information as a service for its members and assumes no responsibility for its accuracy.
The trademarks MLS®, Multiple Listing Service® and the associated logos are owned by The Canadian Real Estate Association (CREA) and identify the quality of services provided by real estate professionals who are members of CREA. The trademarks REALTOR®, REALTORS® and the REALTOR® logo are controlled by CREA and identify real estate professionals who are members of CREA.
Continue exploring
Active102 North Star Drive W, Bonfield, ON P0H 1E0
$625,0003.0 bed · 1.0 bath · 700-1100 sq ft · Detached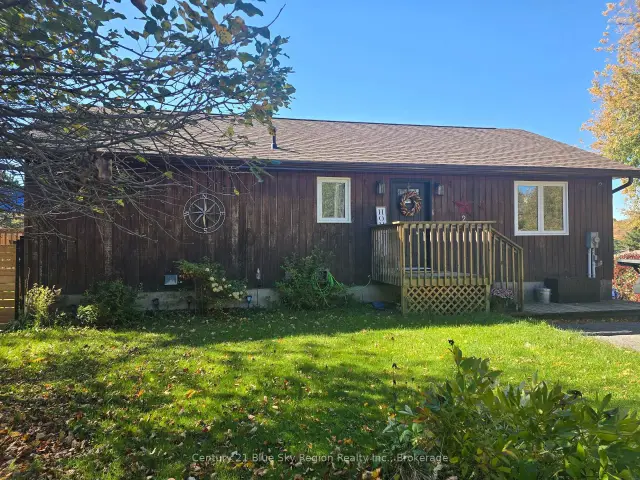 Open house
203 Labrecque Street, Bonfield, ON P0H 1E0
$499,9003.0 bed · 2.0 bath · 1100-1500 sq ft · Detached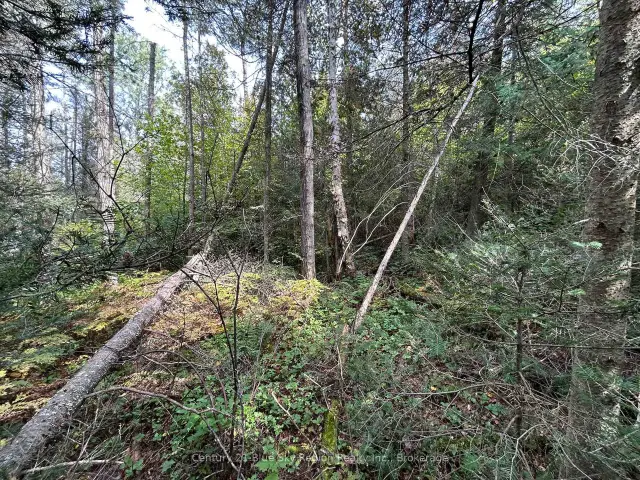 Active
PCL 28216 Highway 531, Bonfield, ON P0H 1E0
$59,900Vacant Land