

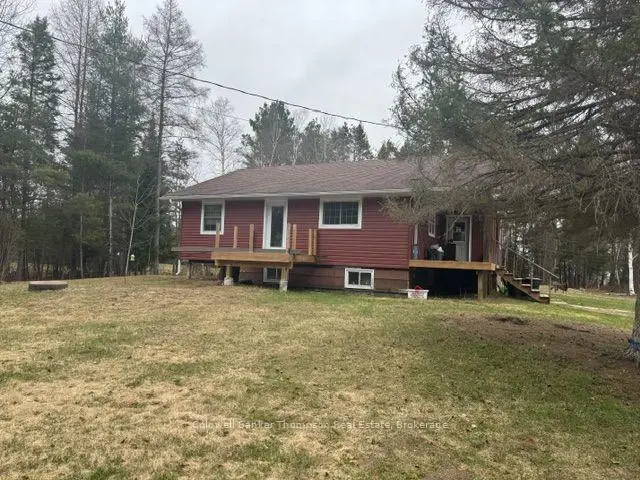
 Active
605 Sweezy Street, Powassan, ON P0H 2L0
$289,9002.0 bed · 2.0 bath · 700-1100 sq ft · DetachedActive MLS® listing X13868078
Powassan, Powassan, Ontario
About the property
Bring your vision and explore the many possibilities offered by this expansive rural property. Welcome to 287 Proudfoot Road in Powassan-an exceptional country property offering approximately 164 acres and endless possibilities for private rural living, a hobby farm, agricultural use or a business venture. Conveniently located just off four-lane Highway 11 South, approximately 30 minutes from North Bay and 1.5 hours from Bracebridge. The property features a 1.5-storey, four-bedroom country home with plenty of space for family living. ( some finishing work is required). The main floor offers a country-style kitchen with dining area, a pantry, laundry facilities, a three-piece bathroom, two bedrooms and a living room with patio doors. The second floor includes a spacious primary bedroom capable of accommodating a king-size bed, an additional bedroom and a four-piece bathroom. Basement provides extra space suitable for an office, playroom or storage. A separate red outbuilding offers approximately 1,800 sq. ft. is currently used as a poultry-processing facility, has its own drilled well, spare electric Generator. The sale also includes the existing poultry-processing facility together with three brand-new, unused chicken-processing machines , creating a unique opportunity for purchasers interested in farming or food-related operations.
At a glance
Inside the home
| Living Room | Main | 7.41 m × 4.36 m (24.3 ft × 14.3 ft) |
| Kitchen | Main | 4.72 m × 2.79 m (15.5 ft × 9.2 ft) |
| Dining Room | Main | 4.41 m × 2.81 m (14.5 ft × 9.2 ft) |
| Bedroom | Main | 3.45 m × 3.45 m (11.3 ft × 11.3 ft) |
| Bedroom | Main | 3.45 m × 2.64 m (11.3 ft × 8.7 ft) |
| Other | Main | 2.38 m × 2.35 m (7.8 ft × 7.7 ft) |
| Laundry | Main | 2.38 m × 1.93 m (7.8 ft × 6.3 ft) |
| Primary Bedroom | Second | 5.15 m × 3.55 m (16.9 ft × 11.6 ft) |
| Bedroom 2 | Second | 3.45 m × 3.17 m (11.3 ft × 10.4 ft) |
| Office | Basement | 2.89 m × 2.69 m (9.5 ft × 8.8 ft) |
| Other | Basement | 18.07 m × 13.04 m (59.3 ft × 42.8 ft) |
Measurements are provided by the listing brokerage and are deemed reliable but not guaranteed.
Where it sits
Plan the numbers
Estimated mortgage amount: $2,704,000. This planning estimate excludes mortgage insurance, property tax, utilities, and lender-specific fees or qualification rules.
Plan with context
A showing is the point where the photos meet the details. We can help you compare the condition, setting, and fit of this property with the other active choices around North Bay and the Near North.
Board data source: PropTx. Listing brokerage: FIRST CLASS REALTY INC..
The information contained on this site is based in whole or in part on information that is provided by members of The Canadian Real Estate Association, who are responsible for its accuracy. CREA reproduces and distributes this information as a service for its members and assumes no responsibility for its accuracy.
The trademarks MLS®, Multiple Listing Service® and the associated logos are owned by The Canadian Real Estate Association (CREA) and identify the quality of services provided by real estate professionals who are members of CREA. The trademarks REALTOR®, REALTORS® and the REALTOR® logo are controlled by CREA and identify real estate professionals who are members of CREA.
Continue exploring
Active605 Sweezy Street, Powassan, ON P0H 2L0
$289,9002.0 bed · 2.0 bath · 700-1100 sq ft · Detached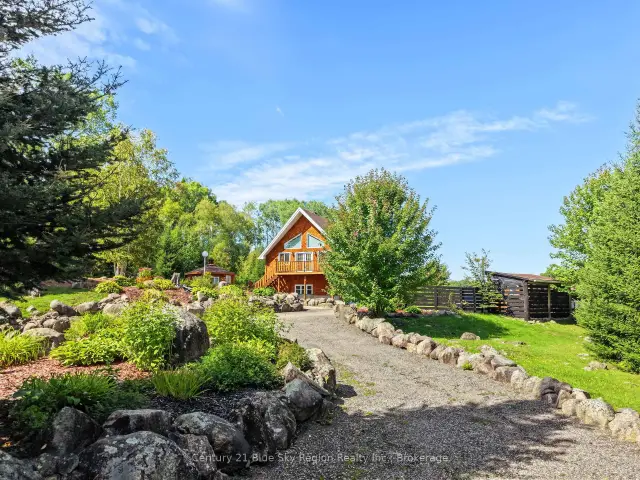 Active
76 Hanselman Line, Powassan, ON P0H 1Z0
$779,9002.0 bed · 2.0 bath · 1100-1500 sq ft · Detached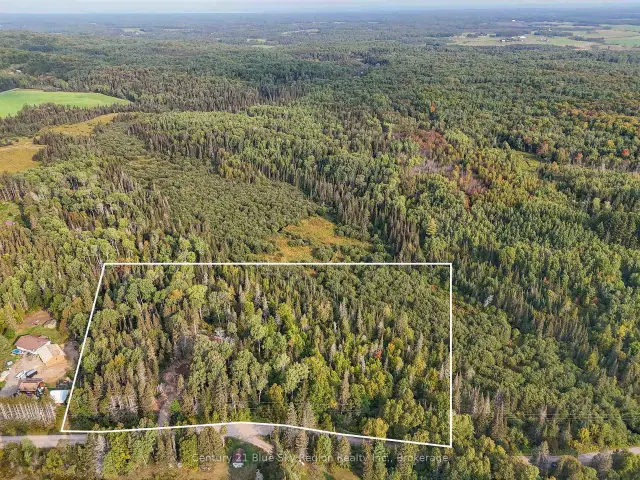 Active
356 Hunt Line, Powassan, ON P0H 1Z0
$169,900Vacant Land