

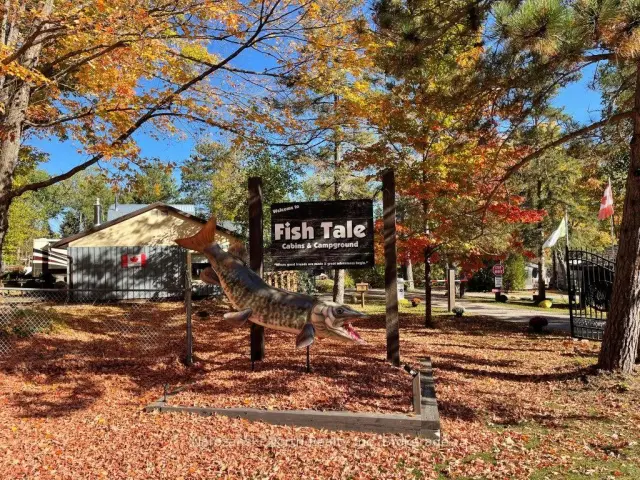
 Active
2597 Wolseley Bay Road, West Nipissing, ON P0M 2N0
$1,490,000Sale Of BusinessActive MLS® listing X14194430
Sturgeon Falls, West Nipissing, Ontario
About the property
Welcome to this charming, well-maintained bungalow in the heart of Sturgeon Falls! Offering 3 comfortable bedrooms and 1 full bathroom, this inviting home is an ideal choice for first-time buyers, young families, downsizers, or anyone looking for a cozy place to call home. The bright and functional layout offers comfortable living spaces with a warm and welcoming feel throughout. Step outside to enjoy the adorable backyard, featuring a greenhouse that's perfect for growing your own vegetables, nurturing your favourite plants, or simply enjoying the outdoors. Conveniently located close to schools, parks, shopping, and everyday amenities, this home offers a wonderful combination of comfort, convenience, and small-town charm. Move-in ready and full of potential, this delightful bungalow is ready for its next owners to make it their own!
At a glance
Inside the home
| Kitchen | Main | 3.45 m × 4.57 m (11.3 ft × 15.0 ft) |
| Living Room | Main | 5.13 m × 3.96 m (16.8 ft × 13.0 ft) |
| Primary Bedroom | Main | 3.20 m × 3.20 m (10.5 ft × 10.5 ft) |
| Bedroom | Main | 3.00 m × 3.00 m (9.8 ft × 9.8 ft) |
| Bedroom | Main | 3.00 m × 3.02 m (9.8 ft × 9.9 ft) |
| Recreation | Basement | 11.66 m × 3.91 m (38.3 ft × 12.8 ft) |
| Laundry | Basement | 7.57 m × 3.43 m (24.8 ft × 11.3 ft) |
| Utility Room | Basement | 3.20 m × 3.40 m (10.5 ft × 11.2 ft) |
Measurements are provided by the listing brokerage and are deemed reliable but not guaranteed.
Where it sits
Plan the numbers
Estimated mortgage amount: $263,920. This planning estimate excludes mortgage insurance, property tax, utilities, and lender-specific fees or qualification rules.
Plan with context
A showing is the point where the photos meet the details. We can help you compare the condition, setting, and fit of this property with the other active choices around North Bay and the Near North.
Board data source: PropTx. Listing brokerage: Century 21 Blue Sky Region Realty Inc., Brokerage.
The information contained on this site is based in whole or in part on information that is provided by members of The Canadian Real Estate Association, who are responsible for its accuracy. CREA reproduces and distributes this information as a service for its members and assumes no responsibility for its accuracy.
The trademarks MLS®, Multiple Listing Service® and the associated logos are owned by The Canadian Real Estate Association (CREA) and identify the quality of services provided by real estate professionals who are members of CREA. The trademarks REALTOR®, REALTORS® and the REALTOR® logo are controlled by CREA and identify real estate professionals who are members of CREA.
Continue exploring
Active2597 Wolseley Bay Road, West Nipissing, ON P0M 2N0
$1,490,000Sale Of Business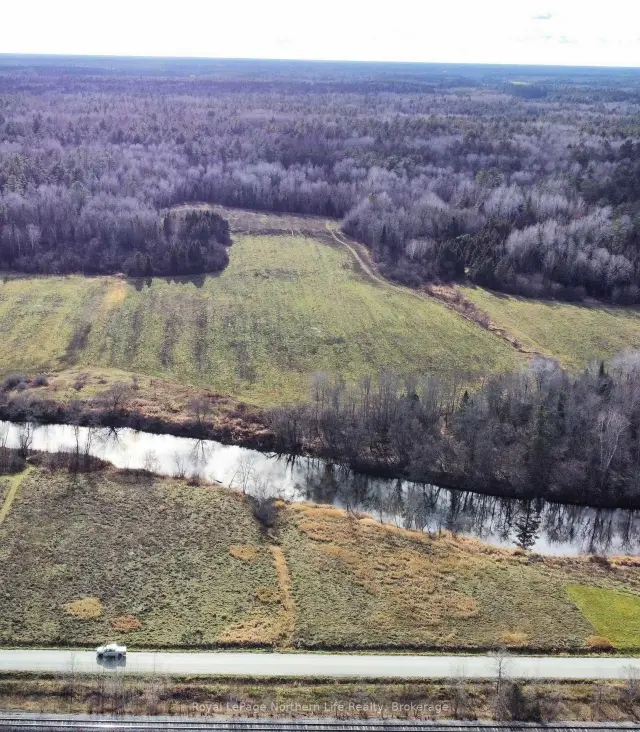 Active
296 Old Highway 17, West Nipissing, ON P0H 2M0
$109,900Vacant Land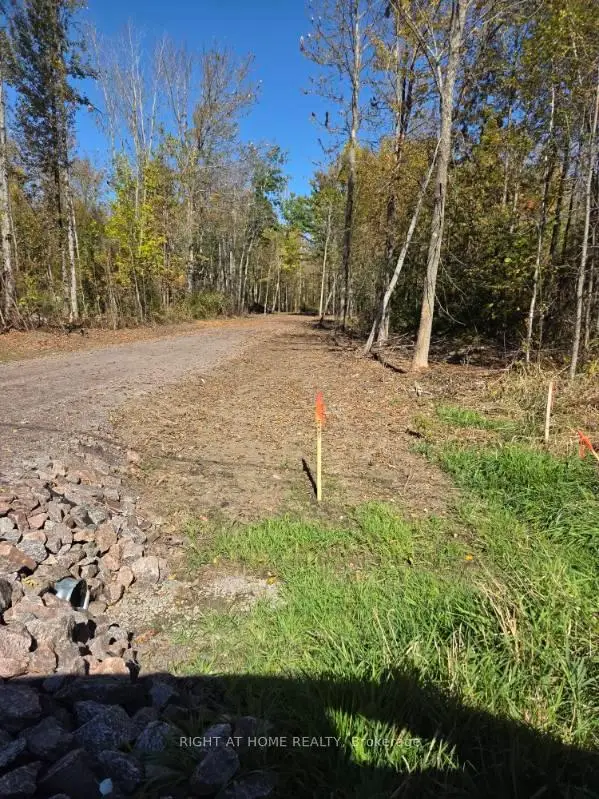 Active
11 Stevens Road, West Nipissing, ON P2B 3L5
$99,000Vacant Land