

 Active
188 Paradis Street, West Nipissing, ON P0H 2M0
$849,9004.0 bed · 3.0 bath · 1500-2000 sq ft · DetachedActive MLS® listing X13779384
Nipissing, Nipissing, Ontario
About the property
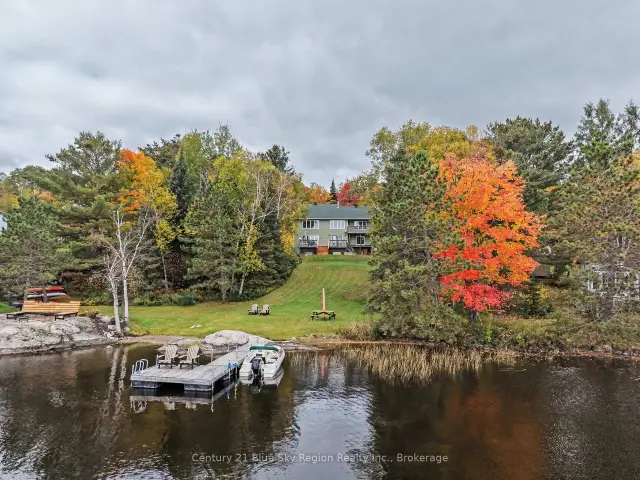
Welcome to this darling 3-bedroom, 1-bathroom single-family home on a private 2.03-acre lot in the quiet hamlet of Chapman's Landing, Township of Nipissing. Built in 1955, the 908 sq ft residence offers classic cottage-country character with bright windows, a wood stove, and adorable loft bedroom. Outside you are welcomed by a brand new deck and landscaping just completed. Flagstone pathways and sunken fire pit. A storage shed, large garage, and cute, newly constructed bunkie for overflow guests or short term rental income. Set in a peaceful rural setting on Beatty Creek near the South River and a short paddle or boat ride to Lake Nipissing, the property sits close to the public dock and boat launch at 186 Chapmans Landing Road. Enjoy easy access for fishing, boating, kayaking, or simply watching the water-while still having the privacy of a larger treed lot. The driveway is lined with evergreens, and fruit trees such as cherry, plum, pear and apple along with raspberries and blackberries. The area is known for its mix of mature pines, quiet roads, and year-round recreation, including nearby trails and crown land. This home is a practical, well-sized bungalow-style layout typical of mid-century builds in the region-ideal as a starter home, cottage, retirement retreat, or rental property. With over two acres there is space for gardens, a workshop, extra parking, or future expansion. Fiber optic internet is hooked up and the OFSC trails are right down the road. The location is convenient yet tucked away: minutes from Foote's General Store and the village of Nipissing, with North Bay about 20-25 minutes north and Huntsville/Muskoka South on HWY 11.This is a rare chance to own acreage in a sought-after water-access community with low density and strong cottage-country appeal. Bring your vision and create the country lifestyle you've been looking for.
At a glance
Inside the home
| Bedroom | Main | 3.50 m × 2.39 m (11.5 ft × 7.8 ft) |
| Bathroom | Main | 2.39 m × 1.76 m (7.8 ft × 5.8 ft) |
| Bedroom | Main | 3.66 m × 3.58 m (12.0 ft × 11.7 ft) |
| Kitchen | Main | 4.11 m × 3.33 m (13.5 ft × 10.9 ft) |
| Living Room | Main | 5.51 m × 3.33 m (18.1 ft × 10.9 ft) |
| Dining Room | Main | 3.35 m × 1.91 m (11.0 ft × 6.3 ft) |
| Foyer | Main | 2.32 m × 2.59 m (7.6 ft × 8.5 ft) |
| Bedroom | Second | 3.43 m × 3.33 m (11.3 ft × 10.9 ft) |
Measurements are provided by the listing brokerage and are deemed reliable but not guaranteed.
Where it sits
The pin shows the approximate area for this property. Confirm the exact location with Andre before visiting.
Plan the numbers
Estimated mortgage amount: $436,000. This planning estimate excludes mortgage insurance, property tax, utilities, and lender-specific fees or qualification rules.
Plan with context
A showing is the point where the photos meet the details. We can help you compare the condition, setting, and fit of this property with the other active choices around North Bay and the Near North.
Board data source: PropTx. Listing brokerage: Chestnut Park Real Estate.
The information contained on this site is based in whole or in part on information that is provided by members of The Canadian Real Estate Association, who are responsible for its accuracy. CREA reproduces and distributes this information as a service for its members and assumes no responsibility for its accuracy.
The trademarks MLS®, Multiple Listing Service® and the associated logos are owned by The Canadian Real Estate Association (CREA) and identify the quality of services provided by real estate professionals who are members of CREA. The trademarks REALTOR®, REALTORS® and the REALTOR® logo are controlled by CREA and identify real estate professionals who are members of CREA.
Continue exploring
Active188 Paradis Street, West Nipissing, ON P0H 2M0
$849,9004.0 bed · 3.0 bath · 1500-2000 sq ft · Detached Active
131 highway 575 Road, West Nipissing, ON P0M 2M0
$675,000Land Active
590 Demers Street, West Nipissing, ON P2B 0A1
$499,9993.0 bed · 1.0 bath · 1100-1500 sq ft · Detached