

Active MLS® listing X13687728
258 Algonquin Road, Chisholm, ON P0H 1Z0
Chisholm, Chisholm, Ontario
Bedrooms4.0
Bathrooms2.0
Property typeDetached
MLS® numberX13687728
About the property
A closer look.
Your 200-acre farmhouse dreams are about to come true. Welcome to 258 Algonquin Road in Powassan, where space, privacy and endless possibilities come together on a property that is becoming harder and harder to find. Tucked away down a long country driveway, this beautiful farmhouse sits on approximately 200 acres, with plenty of privacy and a portion of the property backing onto Crown land. Inside, the home is bright, welcoming and full of country charm. The open-concept kitchen and dining area features gorgeous sage cabinetry, butcher-block countertops, stainless steel appliances, an oversized sink and patio doors leading to the back deck. The spacious living room is filled with natural light and features vaulted ceilings and a beautiful stone accent wall. The primary bedroom is conveniently located on the main level with a generous closet. Upstairs, an open hallway overlooks the living and dining areas below and leads to two additional spacious bedrooms, a Jack-and-Jill closet and the beautifully updated main bathroom. The full unfinished basement offers tons of potential for another bedroom, massive rec room or additional living space and already includes a second full bathroom, propane fireplace and separate exterior entrance. There's even a brand-new bunkie for guests! But the real story here is the land. With 200 acres, you can create trails for walking, ATVs or snowmobiles, explore farming or homesteading, build gardens, raise animals, hunt, or simply enjoy having this much space and privacy around you. Picture your kids growing up here-building forts, exploring trails and spending their summers outside. 258 Algonquin Road isn't just somewhere to live. It's somewhere to put down roots, create traditions and make memories for generations to come.
At a glance
Property details.
- Status
- Active
- Property type
- Detached
- Architectural style
- 1 1/2 Storey
- Approximate age
- 31-50
- Living area
- 1100-1500 sq ft
- Lot
- 100 Acres
- Parking
- 10 spaces
- Garage
- None
- Basement
- Partial Basement, Partially Finished
- Heating
- Forced Air, Propane
- Cooling
- None
- Fireplace
- Living Room, Wood Stove
- Sewer
- Septic
- Annual taxes
- $3,218 (2026)
- Community
- Chisholm
- Municipality
- Chisholm
- Postal code
- Not provided
- Listing brokerage
- Royal LePage Northern Life Realty, Brokerage
Inside the home
Room measurements.
| Living Room | Main | 4.57 m × 6.70 m (15.0 ft × 22.0 ft) |
| Dining Room | Main | 4.57 m × 3.04 m (15.0 ft × 10.0 ft) |
| Kitchen | Main | 3.04 m × 4.57 m (10.0 ft × 15.0 ft) |
| Primary Bedroom | Main | 3.04 m × 4.57 m (10.0 ft × 15.0 ft) |
| Bedroom 2 | Second | 3.04 m × 4.57 m (10.0 ft × 15.0 ft) |
| Bedroom 3 | Second | 3.04 m × 4.57 m (10.0 ft × 15.0 ft) |
| Bathroom | Second | 0.30 m × 1.21 m (1.0 ft × 4.0 ft) |
| Other | Second | 2.13 m × 1.01 m (7.0 ft × 3.3 ft) |
| Bedroom 4 | Lower | 3.04 m × 4.57 m (10.0 ft × 15.0 ft) |
| Bathroom | Lower | 0.30 m × 0.91 m (1.0 ft × 3.0 ft) |
| Family Room | Lower | 4.57 m × 9.75 m (15.0 ft × 32.0 ft) |
| Laundry | Lower | 3.04 m × 4.57 m (10.0 ft × 15.0 ft) |
| Utility Room | Lower | 3.04 m × 4.57 m (10.0 ft × 15.0 ft) |
Measurements are provided by the listing brokerage and are deemed reliable but not guaranteed.
Where it sits
The location.
Plan the numbers
What it would carry.
Estimated monthly payment$3,147
Estimated mortgage amount: $551,920. This planning estimate excludes mortgage insurance, property tax, utilities, and lender-specific fees or qualification rules.
Upcoming opportunities
Open house times.
Plan with context
Move from listing
to informed decision.
A showing is the point where the photos meet the details. We can help you compare the condition, setting, and fit of this property with the other active choices around North Bay and the Near North.
Board data source: PropTx. Listing brokerage: Royal LePage Northern Life Realty, Brokerage.
The information contained on this site is based in whole or in part on information that is provided by members of The Canadian Real Estate Association, who are responsible for its accuracy. CREA reproduces and distributes this information as a service for its members and assumes no responsibility for its accuracy.
The trademarks MLS®, Multiple Listing Service® and the associated logos are owned by The Canadian Real Estate Association (CREA) and identify the quality of services provided by real estate professionals who are members of CREA. The trademarks REALTOR®, REALTORS® and the REALTOR® logo are controlled by CREA and identify real estate professionals who are members of CREA.
Continue exploring
More active homes
nearby.
 Active
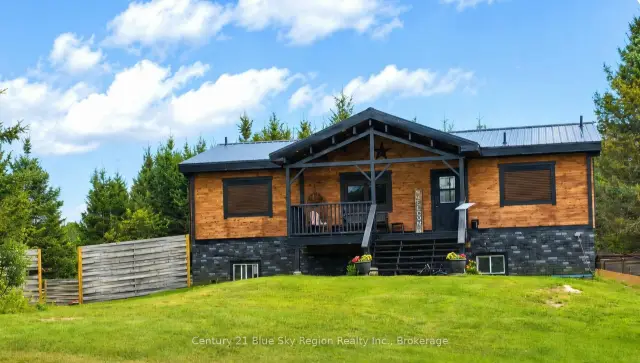
3269 Chiswick Line, Chisholm, ON P0H 1Z0
$560,0004.0 bed · 3.0 bath · 1100-1500 sq ft · Detached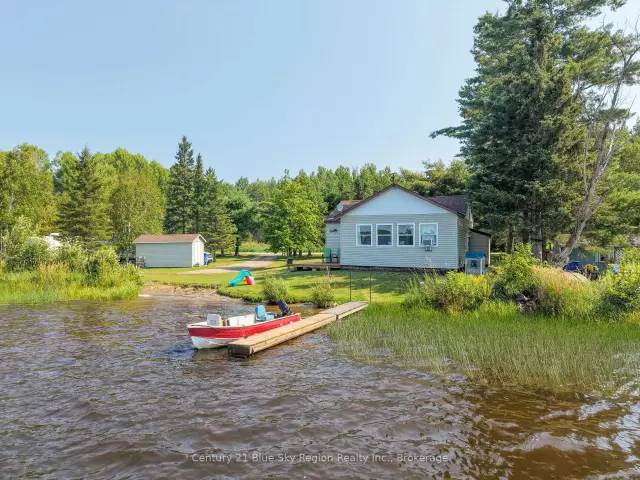 Active
86 Bayview Drive, Chisholm, ON P0H 1Z0
$399,0002.0 bed · 1.0 bath · 700-1100 sq ft · Detached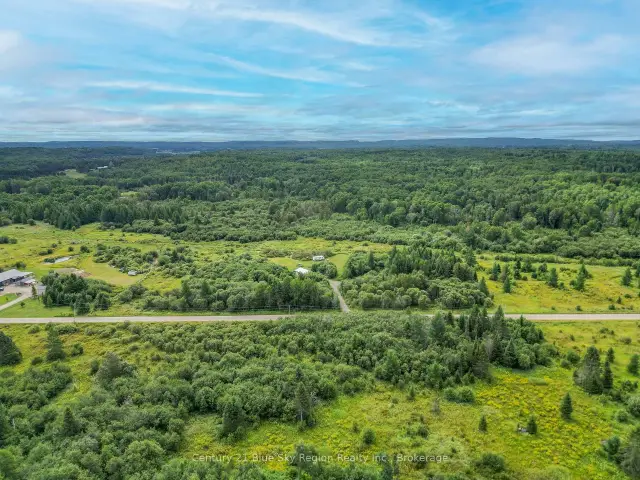 Active
1131 Hills Siding Road, Chisholm, ON P0H 1Z0
$189,900Vacant Land