

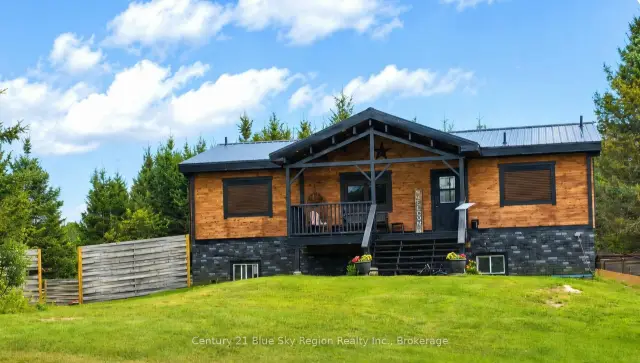
 Active
3269 Chiswick Line, Chisholm, ON P0H 1Z0
$599,9004.0 bed · 3.0 bath · 1100-1500 sq ft · DetachedActive MLS® listing X13692162
Chisholm, Chisholm, Ontario
About the property
A welcoming year-round, 2-bedroom home set on over an acre with 243 feet of natural waterfront on a quiet private road. This property is more than just a house - it's a living piece of Northern Ontario wilderness. Deer, moose, muskrat, otters, beaver, and a large snapping turtle who lays her eggs on the beach each year all share the shoreline. Ducks, loons, geese, and a Great Blue Heron that returns annually to the same tree in the bay complete the setting. Enjoy west-facing views and beautiful sunsets, a sandy shoreline, and excellent pickerel, bass, and pike fishing right from your own property. A beautiful public beach and playground are just down the road, perfect for family days and summer relaxation. Wild raspberries grow throughout the property, and you can take the boat across the lake to Booth Landing for ice cream, a favorite local tradition. Winters are just as special - the lake freezes clear and flat, perfect for building your own ice rink right in front of the house, with ice fishing only a few steps farther out. At night, the sky opens up with crystal-clear stargazing thanks to the quiet, dark surroundings. Inside, warm up by the pellet stove after a day outdoors. A Cherokee trailer is included for extra guest space. Two outbuildings add practicality: a storage building near the home, and a boat house/workshop with a window overlooking the lake - an ideal spot to tinker while enjoying the view. A peaceful, private setting offering usable waterfront, wildlife, recreation, and true all-season comfort.
At a glance
Inside the home
| Recreation | Main | 6.10 m × 2.95 m (20.0 ft × 9.7 ft) |
| Living Room | Main | 3.35 m × 3.66 m (11.0 ft × 12.0 ft) |
| Dining Room | Main | 2.13 m × 2.44 m (7.0 ft × 8.0 ft) |
| Kitchen | Main | 2.49 m × 2.79 m (8.2 ft × 9.2 ft) |
| Bathroom | Main | 2.13 m × 1.68 m (7.0 ft × 5.5 ft) |
| Bedroom | Main | 2.69 m × 2.59 m (8.8 ft × 8.5 ft) |
| Bedroom 2 | Main | 2.69 m × 2.59 m (8.8 ft × 8.5 ft) |
Measurements are provided by the listing brokerage and are deemed reliable but not guaranteed.
Where it sits
Plan the numbers
Estimated mortgage amount: $343,200. This planning estimate excludes mortgage insurance, property tax, utilities, and lender-specific fees or qualification rules.
Plan with context
A showing is the point where the photos meet the details. We can help you compare the condition, setting, and fit of this property with the other active choices around North Bay and the Near North.
Board data source: PropTx. Listing brokerage: Century 21 Blue Sky Region Realty Inc., Brokerage.
The information contained on this site is based in whole or in part on information that is provided by members of The Canadian Real Estate Association, who are responsible for its accuracy. CREA reproduces and distributes this information as a service for its members and assumes no responsibility for its accuracy.
The trademarks MLS®, Multiple Listing Service® and the associated logos are owned by The Canadian Real Estate Association (CREA) and identify the quality of services provided by real estate professionals who are members of CREA. The trademarks REALTOR®, REALTORS® and the REALTOR® logo are controlled by CREA and identify real estate professionals who are members of CREA.
Continue exploring
Active3269 Chiswick Line, Chisholm, ON P0H 1Z0
$599,9004.0 bed · 3.0 bath · 1100-1500 sq ft · Detached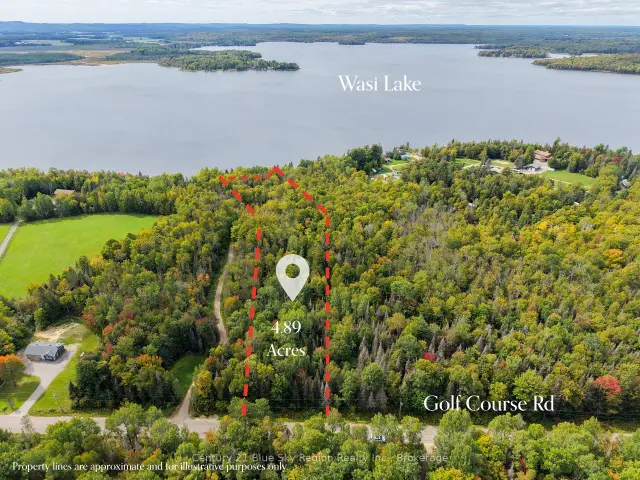 Active
487 Golf Course Road, Chisholm, ON P0H 1Z0
$279,900Vacant Land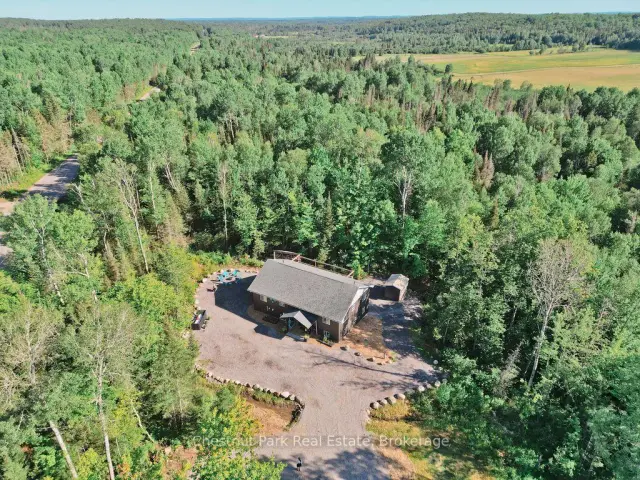 Active
1170 Alderdale Road, Chisholm, ON P0H 1Z0
$769,0004.0 bed · 3.0 bath · 1100-1500 sq ft · Detached