

 Active
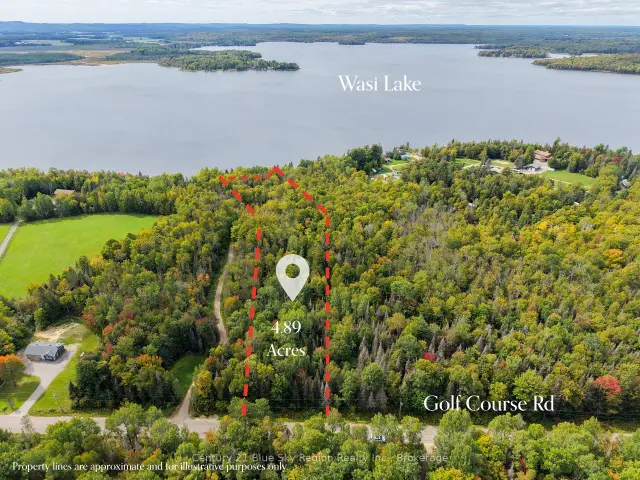
487 Golf Course Road, Chisholm, ON P0H 1Z0
$279,900Vacant LandActive MLS® listing X13827444
Chisholm, Chisholm, Ontario
About the property
Who doesn't want a little slice of heaven? With this three years young log home using Nordic Spruce, you can have that! Sitting on a 15-acre property in the beautiful town of Chisholm, this home has space for the entire family inside and out, as well as a separate In-Law Suite for valuable income potential of up to $1500 monthly! On the main level we have gorgeous cathedral ceilings throughout, a spacious open-concept kitchen, dining and living room, along with the primary bedroom with ensuite, two more bedrooms, one more full bathroom, and a laundry area leading to the lower level. In the fully finished lower level we have a spacious rec room area for the family to enjoy, utility area, along with the well-appointed in-law suite, in-floor heating along with 9-foot ceiling. All flooring throughout the home is waterproof vinyl plank. Don't forget the outside! Some of the great features outside include a 400-foot driveway, large mature trees along with some cleared space, a large fenced-in area going back approximately 800 feet, a fence running the entire length of the right side, various trails throughout the property, chicken coop, pig pen, your own on-site transformer, and plenty of space of build your dream garage!! Located at a dead-end road, with access to Algonquin Park and Boutler Nature Reserve which has ample fishing, hunting, and off-roading, and only a couple minutes away from Clear Springs Golf Course! Just 10 minutes from Powassan. Well worth a visit today!
At a glance
Inside the home
| Kitchen | Main | 8.53 m × 5.49 m (28.0 ft × 18.0 ft) |
| Primary Bedroom | Main | 4.04 m × 3.78 m (13.3 ft × 12.4 ft) |
| Bedroom 2 | Main | 3.78 m × 3.20 m (12.4 ft × 10.5 ft) |
| Bedroom 3 | Main | 3.78 m × 3.20 m (12.4 ft × 10.5 ft) |
| Laundry | Main | 3.78 m × 2.79 m (12.4 ft × 9.2 ft) |
| Recreation | Lower | 8.00 m × 6.86 m (26.2 ft × 22.5 ft) |
| Kitchen | Lower | 5.23 m × 4.01 m (17.2 ft × 13.2 ft) |
| Family Room | Lower | 4.09 m × 2.39 m (13.4 ft × 7.8 ft) |
| Bedroom 4 | Lower | 3.05 m × 2.72 m (10.0 ft × 8.9 ft) |
Measurements are provided by the listing brokerage and are deemed reliable but not guaranteed.
Where it sits
The pin shows the approximate area for this property. Confirm the exact location with Andre before visiting.
Plan the numbers
Estimated mortgage amount: $479,920. This planning estimate excludes mortgage insurance, property tax, utilities, and lender-specific fees or qualification rules.
Plan with context
A showing is the point where the photos meet the details. We can help you compare the condition, setting, and fit of this property with the other active choices around North Bay and the Near North.
Board data source: PropTx. Listing brokerage: Century 21 Blue Sky Region Realty Inc., Brokerage.
The information contained on this site is based in whole or in part on information that is provided by members of The Canadian Real Estate Association, who are responsible for its accuracy. CREA reproduces and distributes this information as a service for its members and assumes no responsibility for its accuracy.
The trademarks MLS®, Multiple Listing Service® and the associated logos are owned by The Canadian Real Estate Association (CREA) and identify the quality of services provided by real estate professionals who are members of CREA. The trademarks REALTOR®, REALTORS® and the REALTOR® logo are controlled by CREA and identify real estate professionals who are members of CREA.
Continue exploring
Active487 Golf Course Road, Chisholm, ON P0H 1Z0
$279,900Vacant Land Active
1170 Alderdale Road, Chisholm, ON P0H 1Z0
$769,0004.0 bed · 3.0 bath · 1100-1500 sq ft · Detached Active
86 Bayview Drive, Chisholm, ON P0H 1Z0
$429,0002.0 bed · 1.0 bath · 700-1100 sq ft · Detached