

 Active
188 Paradis Street, West Nipissing, ON P0H 2M0
$849,9004.0 bed · 3.0 bath · 1500-2000 sq ft · DetachedActive MLS® listing X13432424
Nipissing, Nipissing, Ontario
About the property
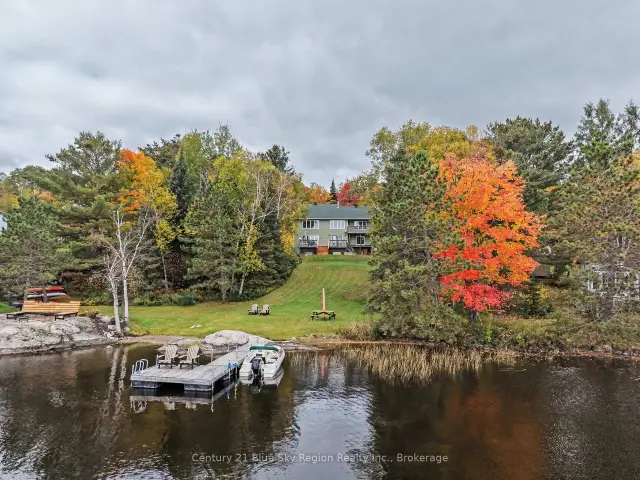
A RARE PRIVATE ISLAND ESTATE WITH OWNED MAINLAND ACCESS - LAKE NIPISSING. Experience breathtaking west-facing sunsets and panoramic water views with vibrant fall colours just around the corner. Set on a fully private 2.2-acre island with almost 2000 sq. ft of living space, this exceptional property includes owned mainland boathouse and parking at Wade's Landing, just a 5-minute boat ride from shore. Few properties on this lake combine true island privacy with the convenience of owned mainland access, protected docking, and modernized infrastructure. For buyers considering Muskoka, this is a compelling alternative. Extensively renovated and offered fully furnished, this turnkey retreat features 4-bed, 2-bath, a primary ensuite, steel roof, newer windows & doors, and an expansive glass-railing waterfront deck. Wall-to-wall windows and sliding doors at both ends deliver near-360 panoramic views and showcase the property's renowned west-facing sunsets. Designed for comfort and self-sufficiency, the property features a Culligan whole-home water treatment system with softener, reverse osmosis, UV filtration, and heated waterline, along with a heat pump, air conditioning, newer electric baseboards, and a wood-burning stove. A Briggs & Stratton generator with four 100-lb propane tanks supports uninterrupted power and is backed by a full 200-amp electrical service. The septic system was pumped in May 2025, and both boathouses were professionally shored up in May 2026. Nestled within a sheltered bay on Lake Nipissing's south shore, this is far more than a cottage-it's a rare opportunity to own a private island lifestyle without compromise.
At a glance
Inside the home
| Kitchen | Main | 5.52 m × 5.50 m (18.1 ft × 18.0 ft) |
| Great Room | Main | 8.46 m × 4.87 m (27.8 ft × 16.0 ft) |
| Dining Room | Main | 8.36 m × 2.76 m (27.4 ft × 9.1 ft) |
| Sunroom | Main | 11.15 m × 2.24 m (36.6 ft × 7.3 ft) |
| Primary Bedroom | Main | 4.77 m × 3.77 m (15.6 ft × 12.4 ft) |
| Bedroom 2 | Main | 2.47 m × 3.32 m (8.1 ft × 10.9 ft) |
| Bedroom 3 | Main | 2.43 m × 3.32 m (8.0 ft × 10.9 ft) |
| Bedroom 4 | Main | 3.24 m × 3.32 m (10.6 ft × 10.9 ft) |
| Bathroom | Main | 2.28 m × 1.87 m (7.5 ft × 6.1 ft) |
| Bathroom | Main | 2.28 m × 1.64 m (7.5 ft × 5.4 ft) |
Measurements are provided by the listing brokerage and are deemed reliable but not guaranteed.
Where it sits
The pin shows the approximate area for this property. Confirm the exact location with Andre before visiting.
Plan the numbers
Estimated mortgage amount: $1,188,000. This planning estimate excludes mortgage insurance, property tax, utilities, and lender-specific fees or qualification rules.
Plan with context
A showing is the point where the photos meet the details. We can help you compare the condition, setting, and fit of this property with the other active choices around North Bay and the Near North.
Board data source: PropTx. Listing brokerage: ROYAL LEPAGE SIGNATURE REALTY.
The information contained on this site is based in whole or in part on information that is provided by members of The Canadian Real Estate Association, who are responsible for its accuracy. CREA reproduces and distributes this information as a service for its members and assumes no responsibility for its accuracy.
The trademarks MLS®, Multiple Listing Service® and the associated logos are owned by The Canadian Real Estate Association (CREA) and identify the quality of services provided by real estate professionals who are members of CREA. The trademarks REALTOR®, REALTORS® and the REALTOR® logo are controlled by CREA and identify real estate professionals who are members of CREA.
Continue exploring
Active188 Paradis Street, West Nipissing, ON P0H 2M0
$849,9004.0 bed · 3.0 bath · 1500-2000 sq ft · Detached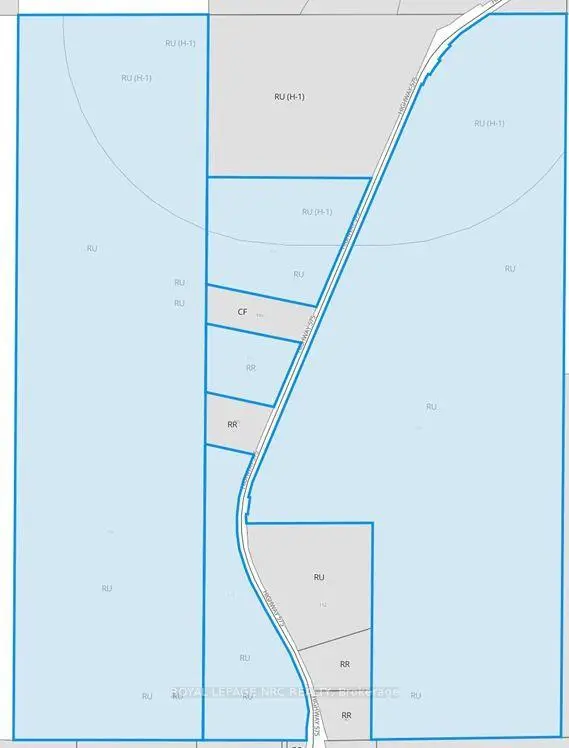 Active
131 highway 575 Road, West Nipissing, ON P0M 2M0
$675,000Land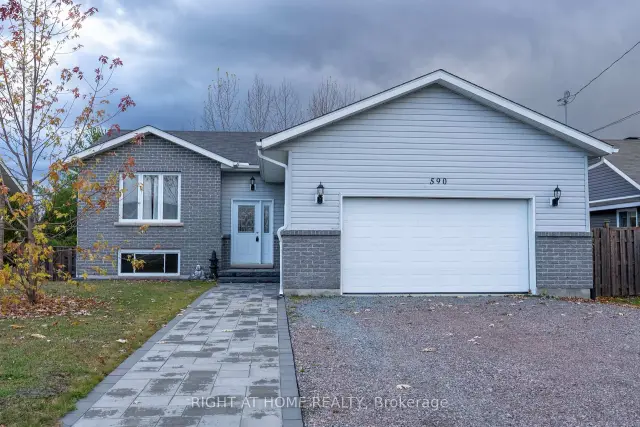 Active
590 Demers Street, West Nipissing, ON P2B 0A1
$499,9993.0 bed · 1.0 bath · 1100-1500 sq ft · Detached