

 Active
188 Paradis Street, West Nipissing, ON P0H 2M0
$849,9004.0 bed · 3.0 bath · 1500-2000 sq ft · DetachedActive MLS® listing X13236338
Nipissing, Nipissing, Ontario
About the property
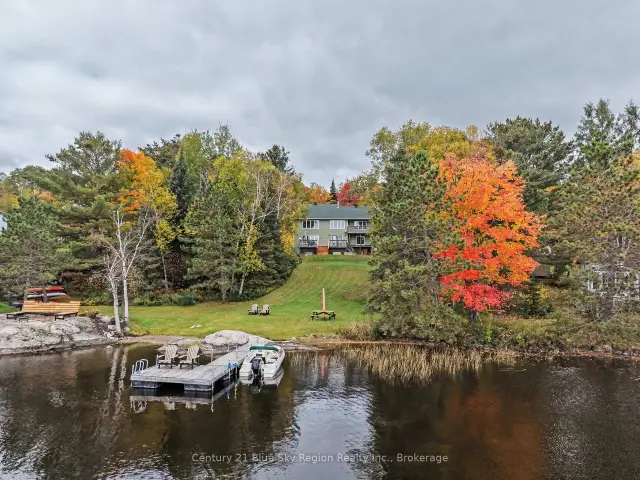
Welcome to 77 Rockview Road, featuring stunning sunsets and panoramic views of Lake Nipissing. This 3 bedroom, 1 bath year-round home, cottage, or investment property offers modern comfort with cherry kitchen cabinets, granite countertops, hardwood floors throughout, A/C, main floor laundry, a spacious living room with wood fireplace, large lake-facing windows, and walkout to tiered decks. Enjoy year-round access via private road and your own 16' x 24' boathouse with swimming deck-perfect for fishing, boating, and water sports. The full-height basement includes water storage tanks, storage/work area, and walkout to the backyard, with potential to convert to a lake water system. Located just minutes to North Bay and Hwy 11, this property offers the ideal blend of convenience, outdoor recreation, and breathtaking views.
At a glance
Inside the home
| KitchenCherry Cabinets & Granite Countertops | Main | 6.60 m × 4.09 m (21.7 ft × 13.4 ft) |
| Dining Room | Main | 2.87 m × 2.79 m (9.4 ft × 9.2 ft) |
| Living RoomBeautiful View of the Lake | Main | 6.60 m × 4.09 m (21.7 ft × 13.4 ft) |
| Mud Room | Main | 1.75 m × 1.04 m (5.7 ft × 3.4 ft) |
| Primary BedroomRoughed in for Ensuite | Main | 4.72 m × 3.53 m (15.5 ft × 11.6 ft) |
| Bedroom | Main | 3.35 m × 2.46 m (11.0 ft × 8.1 ft) |
| BedroomLake View | Main | 2.72 m × 2.44 m (8.9 ft × 8.0 ft) |
| Laundry | Main | 2.72 m × 2.13 m (8.9 ft × 7.0 ft) |
| Bathroom | Main | 2.72 m × 1.47 m (8.9 ft × 4.8 ft) |
Measurements are provided by the listing brokerage and are deemed reliable but not guaranteed.
Where it sits
Plan the numbers
Estimated mortgage amount: $526,400. This planning estimate excludes mortgage insurance, property tax, utilities, and lender-specific fees or qualification rules.
Plan with context
A showing is the point where the photos meet the details. We can help you compare the condition, setting, and fit of this property with the other active choices around North Bay and the Near North.
Board data source: PropTx. Listing brokerage: RE/MAX ADVANCE REALTY.
The information contained on this site is based in whole or in part on information that is provided by members of The Canadian Real Estate Association, who are responsible for its accuracy. CREA reproduces and distributes this information as a service for its members and assumes no responsibility for its accuracy.
The trademarks MLS®, Multiple Listing Service® and the associated logos are owned by The Canadian Real Estate Association (CREA) and identify the quality of services provided by real estate professionals who are members of CREA. The trademarks REALTOR®, REALTORS® and the REALTOR® logo are controlled by CREA and identify real estate professionals who are members of CREA.
Continue exploring
Active188 Paradis Street, West Nipissing, ON P0H 2M0
$849,9004.0 bed · 3.0 bath · 1500-2000 sq ft · Detached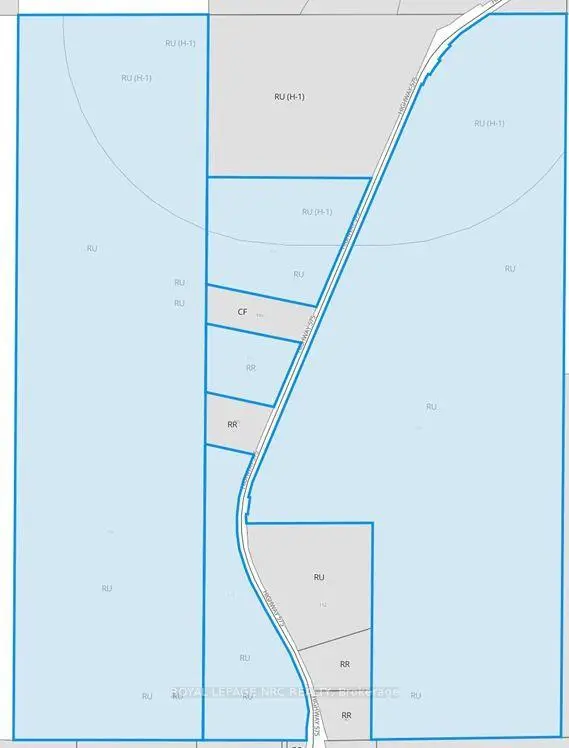 Active
131 highway 575 Road, West Nipissing, ON P0M 2M0
$675,000Land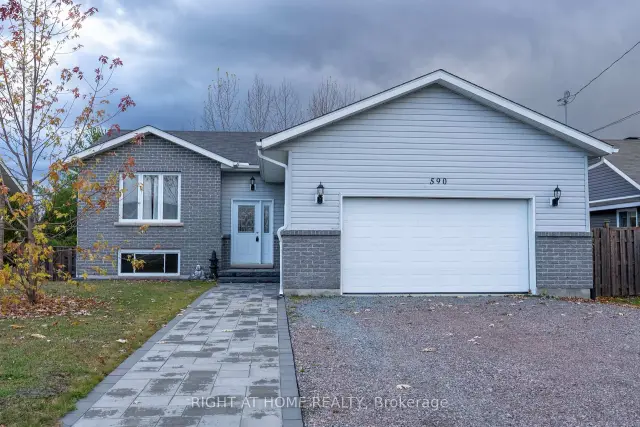 Active
590 Demers Street, West Nipissing, ON P2B 0A1
$499,9993.0 bed · 1.0 bath · 1100-1500 sq ft · Detached