

 Active
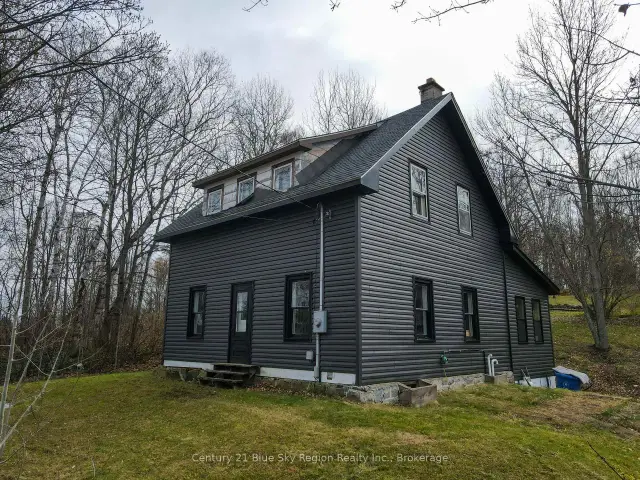
566 Quae Quae Road, East Ferris, ON P0H 1K0
$374,9002.0 bed · 1.0 bath · 700-1100 sq ft · DetachedActive MLS® listing X14162558
East Ferris, East Ferris, Ontario
About the property
Client RemarksWelcome to 273 Derland Road, a country property full of memories and endless potential. Situated on over an acre of land, this 3-bedroom bungalow offers the perfect opportunity for buyers looking to create their dream home in a peaceful rural setting. The main level features a spacious kitchen with a bright eat-in area, a comfortable living room with a large picture window that fills the space with natural light, three bedrooms, and a 4-piece bathroom. Enjoy your morning coffee or unwind in the evening on either the front or back deck while taking in the surrounding property. Additional features include an attached garage, interlock driveway, attached storage shed, and a full unfinished basement offering plenty of storage space and future possibilities. This home is being sold in "as is" condition and will require significant updates and repairs, making it an ideal project for renovators, investors, or buyers eager to add their own vision and personal touches. With some TLC, this property presents an incredible opportunity to restore and transform a home that has been cherished for many years.
At a glance
Inside the home
| Living Room | Main | 5.18 m × 3.38 m (17.0 ft × 11.1 ft) |
| Kitchen | Main | 5.82 m × 3.06 m (19.1 ft × 10.0 ft) |
| Primary Bedroom | Main | 3.06 m × 3.05 m (10.0 ft × 10.0 ft) |
| Bedroom | Main | 2.46 m × 3.04 m (8.1 ft × 10.0 ft) |
| Bedroom 2 | Main | 2.47 m × 2.76 m (8.1 ft × 9.1 ft) |
| Bathroom | Main |
Measurements are provided by the listing brokerage and are deemed reliable but not guaranteed.
Where it sits
Plan the numbers
Estimated mortgage amount: $191,920. This planning estimate excludes mortgage insurance, property tax, utilities, and lender-specific fees or qualification rules.
Plan with context
A showing is the point where the photos meet the details. We can help you compare the condition, setting, and fit of this property with the other active choices around North Bay and the Near North.
Board data source: PropTx. Listing brokerage: Royal LePage Northern Life Realty, Brokerage.
The information contained on this site is based in whole or in part on information that is provided by members of The Canadian Real Estate Association, who are responsible for its accuracy. CREA reproduces and distributes this information as a service for its members and assumes no responsibility for its accuracy.
The trademarks MLS®, Multiple Listing Service® and the associated logos are owned by The Canadian Real Estate Association (CREA) and identify the quality of services provided by real estate professionals who are members of CREA. The trademarks REALTOR®, REALTORS® and the REALTOR® logo are controlled by CREA and identify real estate professionals who are members of CREA.
Continue exploring
Active566 Quae Quae Road, East Ferris, ON P0H 1K0
$374,9002.0 bed · 1.0 bath · 700-1100 sq ft · Detached Active
PT LT 5 MacPherson Drive, East Ferris, ON P0H 1K0
$150,000Vacant Land Active
1372 VILLAGE Road, East Ferris, ON P0H 1B0
$389,0003.0 bed · 2.0 bath · 700-1100 sq ft · Detached