

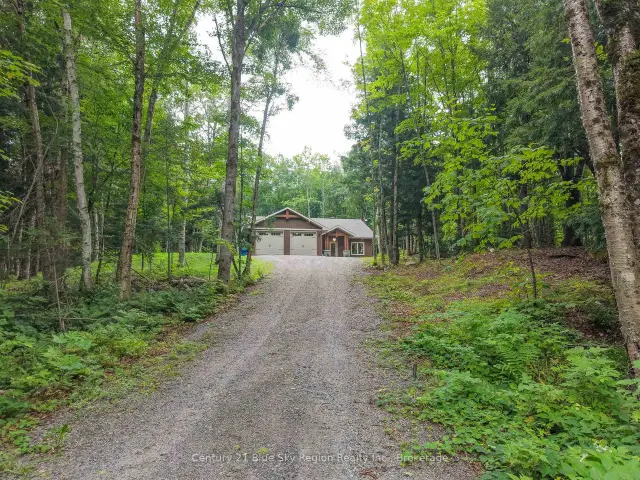
 Active
66 Hurtubise Road, East Ferris, ON P0H 1K0
$839,9003.0 bed · 2.0 bath · 1500-2000 sq ft · DetachedActive MLS® listing X13666732
Astorville, East Ferris, Ontario
About the property
This charming property gives you best of both worlds. There is the peace and tranquility of life in the Village of Astorville, on just over a half acre lot- but you're only 15 minutes from North Bay! Then there is the 2 + 1 bedroom, 2 full bathroom bungalow, providing the space you need for your family but also a heated 24' x 36' garage for your toys and hobbies! Your new main floor is a versatile space, perfect for family life. The Kitchen has lots of storage and a penninsula with a breakfast bar that overlooks the Living Room. The Living Room features a fabulous fireplace and overlooks the Dining Area. Then there is the bonus- a patio door that opens to the wonderful 3 season sunroom, and from there, the large deck. Also on this level is the Primary bedroom (with a 10x8 walk-in closet!!!), another bedroom, and an updated 5 piece bathroom. The lower level has a large rec room with a pellet stove, a den a 3 pc bath and laundry. And that rec room? There is a walk out to the patio and large backyard ...with no rear neighbours!- the yard looks out onto a forest! The detached insulated + heated garage would make for the perfect bonus room- with space for vehicles or toys, for use as a workshop or simply as additional hangout space! You will find this home walking distance to the amenities of Astorville - the library, grocery store & elementary school, yet it is just a short drive to Lake Nosbonsing boat launch & ski trails! Come and see this home today! Taxes per Geowarehouse. Sold under power of sale. Sold As-Is, Where Is. Seller does not warranty any aspects of property, including but not limited to: sizes, taxes or condition.
At a glance
Inside the home
| Foyer | Main | 2.88 m × 2.77 m (9.4 ft × 9.1 ft) |
| Living Room | Main | 4.04 m × 3.34 m (13.3 ft × 11.0 ft) |
| Dining Room | Main | 4.04 m × 2.83 m (13.3 ft × 9.3 ft) |
| Kitchen | Main | 3.49 m × 2.88 m (11.5 ft × 9.4 ft) |
| Primary BedroomWalk-In Closet 10'x8'2" | Main | 4.37 m × 3.04 m (14.3 ft × 10.0 ft) |
| Bedroom | Main | 2.87 m × 2.79 m (9.4 ft × 9.2 ft) |
| Bathroom | Main | 2.97 m × 2.35 m (9.7 ft × 7.7 ft) |
| RecreationWalkout | Lower | 6.22 m × 2.92 m (20.4 ft × 9.6 ft) |
| DenWindow could be added | Lower | 3.89 m × 3.48 m (12.8 ft × 11.4 ft) |
| LaundryLaundry/Mechanical/Storage | Lower | 6.92 m × 4.11 m (22.7 ft × 13.5 ft) |
| Bathroom | Lower | 3.38 m × 2.03 m (11.1 ft × 6.7 ft) |
| OtherOffice space | Lower | 3.66 m × 2.59 m (12.0 ft × 8.5 ft) |
| Bedroom 2 | Main | 2.77 m × 2.65 m (9.1 ft × 8.7 ft) |
| Bedroom | Lower | 3.35 m × 3.35 m (11.0 ft × 11.0 ft) |
Measurements are provided by the listing brokerage and are deemed reliable but not guaranteed.
Where it sits
Plan the numbers
Estimated mortgage amount: $319,200. This planning estimate excludes mortgage insurance, property tax, utilities, and lender-specific fees or qualification rules.
Plan with context
A showing is the point where the photos meet the details. We can help you compare the condition, setting, and fit of this property with the other active choices around North Bay and the Near North.
Board data source: PropTx. Listing brokerage: SOLID ROCK REALTY.
The information contained on this site is based in whole or in part on information that is provided by members of The Canadian Real Estate Association, who are responsible for its accuracy. CREA reproduces and distributes this information as a service for its members and assumes no responsibility for its accuracy.
The trademarks MLS®, Multiple Listing Service® and the associated logos are owned by The Canadian Real Estate Association (CREA) and identify the quality of services provided by real estate professionals who are members of CREA. The trademarks REALTOR®, REALTORS® and the REALTOR® logo are controlled by CREA and identify real estate professionals who are members of CREA.
Continue exploring
Active66 Hurtubise Road, East Ferris, ON P0H 1K0
$839,9003.0 bed · 2.0 bath · 1500-2000 sq ft · Detached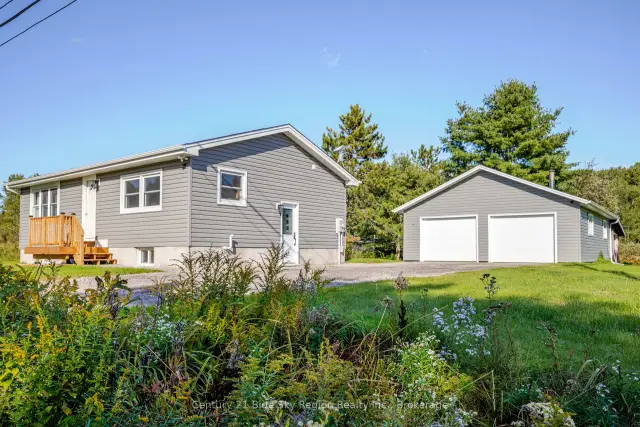 Open house
334 MacPherson Drive, East Ferris, ON P0H 1K0
$549,9003.0 bed · 2.0 bath · 700-1100 sq ft · Detached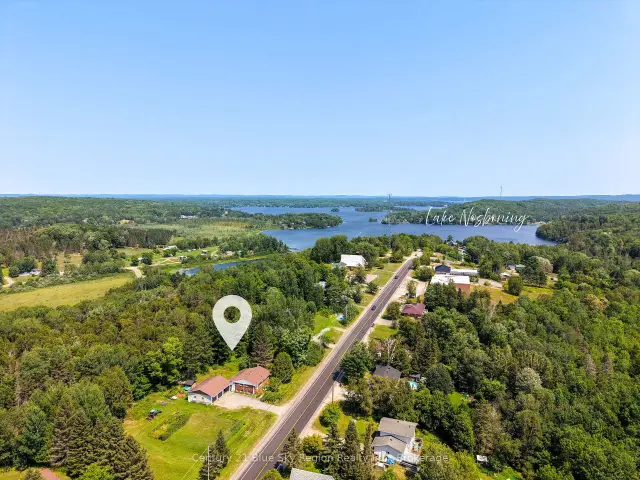 Open house
1351 Village Road, East Ferris, ON P0H 1B0
$479,9004.0 bed · 2.0 bath · 700-1100 sq ft · Detached