
 Active
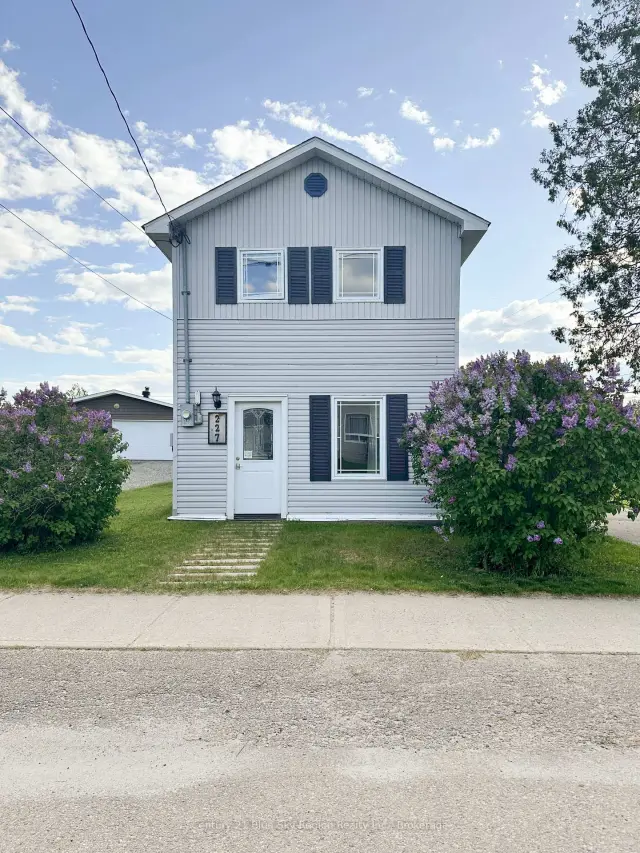
227 Cache Bay Road, West Nipissing, ON P2B 3H5
$333,0003.0 bed · 2.0 bath · 1100-1500 sq ft · DetachedActive MLS® listing X14145332
Cache Bay, West Nipissing, Ontario
About the property
Escape the ordinary and discover the freedom of off-grid living on this remarkable 46-acre property, just 6minutes from Sturgeon Falls. Backing onto Crown Land and perched atop a scenic hilltop, this private4-bedroom bungalow offers breathtaking views of the surrounding fields, mature woodland, and the waters of Lake Nipissing. Inside, the inviting open-concept kitchen, dining, and living area creates a warm, comfortable space to gather with family and friends. The spacious primary bedroom serves as a private retreat, complete with a luxurious 5-piece ensuite. Designed for those seeking independence and a connection to nature, the home features an extensive solar power system, propane heating, and a wood stove, offering the essentials for comfortable off-grid living. A full-length deck provides the perfect vantagepoint to take in the surrounding landscape, enjoy morning coffee, or unwind at the end of the day. The property is further complemented by an impressive collection of outbuildings, including a detached garage with a wood stove, a Quonset garage, and a garden shed, along with a private pond and wild blueberries growing right on the property. Whether you're dreaming of establishing a private homestead, embracing amore self-sufficient lifestyle, or finding a secluded country escape with room to roam, this exceptional property offers an opportunity to create a lifestyle that is increasingly hard to find, all within a short drive of everyday amenities.
At a glance
Inside the home
| Kitchen | Main | 7.32 m × 4.09 m (24.0 ft × 13.4 ft) |
| Living Room | Main | 5.16 m × 10.06 m (16.9 ft × 33.0 ft) |
| Primary Bedroom | Main | 4.98 m × 5.56 m (16.3 ft × 18.2 ft) |
| Bedroom | Main | 3.84 m × 4.22 m (12.6 ft × 13.8 ft) |
| Bedroom 2 | Main | 3.38 m × 4.22 m (11.1 ft × 13.8 ft) |
| Bedroom 3 | Main | 2.92 m × 3.78 m (9.6 ft × 12.4 ft) |
| Bathroom | Main | |
| Bathroom | Main |
Measurements are provided by the listing brokerage and are deemed reliable but not guaranteed.
Where it sits
Plan the numbers
Estimated mortgage amount: $639,920. This planning estimate excludes mortgage insurance, property tax, utilities, and lender-specific fees or qualification rules.
Plan with context
A showing is the point where the photos meet the details. We can help you compare the condition, setting, and fit of this property with the other active choices around North Bay and the Near North.
Board data source: PropTx. Listing brokerage: Royal LePage Northern Life Realty, Brokerage.
The information contained on this site is based in whole or in part on information that is provided by members of The Canadian Real Estate Association, who are responsible for its accuracy. CREA reproduces and distributes this information as a service for its members and assumes no responsibility for its accuracy.
The trademarks MLS®, Multiple Listing Service® and the associated logos are owned by The Canadian Real Estate Association (CREA) and identify the quality of services provided by real estate professionals who are members of CREA. The trademarks REALTOR®, REALTORS® and the REALTOR® logo are controlled by CREA and identify real estate professionals who are members of CREA.
Continue exploring
Active227 Cache Bay Road, West Nipissing, ON P2B 3H5
$333,0003.0 bed · 2.0 bath · 1100-1500 sq ft · Detached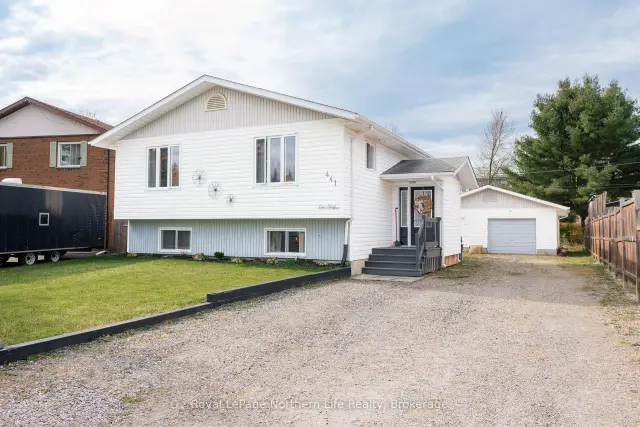 Active
441 Mageau Street, West Nipissing, ON P2B 3G5
$469,9005.0 bed · 2.0 bath · 1100-1500 sq ft · Detached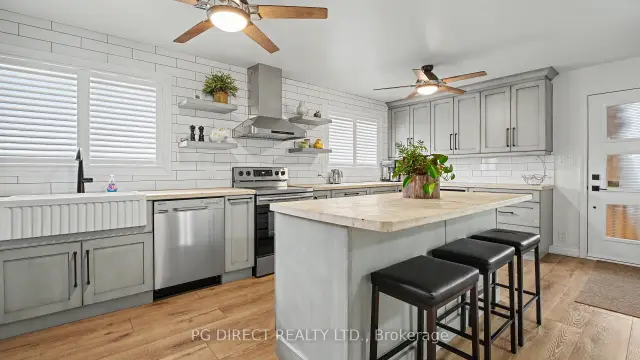 Open house
221 Russell Street, West Nipissing, ON P2B 1X7
$539,9995.0 bed · 2.0 bath · 1100-1500 sq ft · Detached