

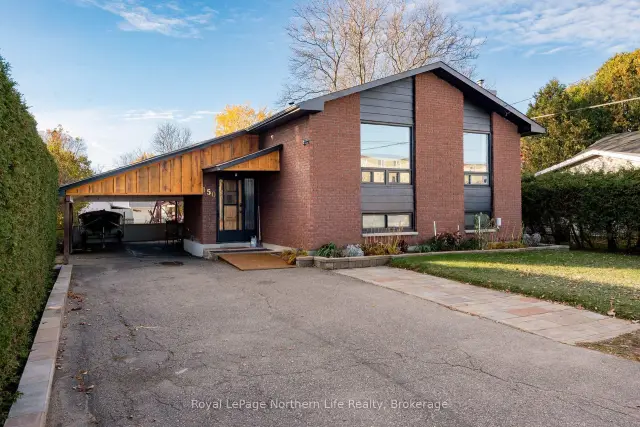
 Open house
150 William Street, West Nipissing, ON P2B 2B7
$439,9005.0 bed · 2.0 bath · 1100-1500 sq ft · DetachedActive MLS® listing X14129728
Sturgeon Falls, West Nipissing, Ontario
About the property
Imagine a home where family gatherings flow effortlessly, weekends are made for entertaining,and there's room for everyone to enjoy their own space. This inviting five-bedroom bungalow inSturgeon Falls delivers the lifestyle buyers are looking for, with a bright, open-concept mainfloor, a spacious lower-level recreation room complete with wet bar, and a beautifullylandscaped backyard with a deck made for summer evenings and outdoor get-togethers. Completewith two full bathrooms and a detached double-car garage, this home offers the perfect balanceof everyday comfort, entertaining potential, and versatile living space, all in a quietneighborhood just minutes from local schools, shopping, and everyday amenities.
At a glance
Inside the home
| Kitchen | Main | 6.20 m × 4.67 m (20.3 ft × 15.3 ft) |
| Living Room | Main | 3.00 m × 3.73 m (9.8 ft × 12.2 ft) |
| Primary Bedroom | Main | 3.41 m × 4.02 m (11.2 ft × 13.2 ft) |
| Bedroom 2 | Main | 2.93 m × 2.93 m (9.6 ft × 9.6 ft) |
| Bedroom 3 | Main | 3.21 m × 2.91 m (10.5 ft × 9.5 ft) |
| Foyer | Main | 2.74 m × 1.60 m (9.0 ft × 5.2 ft) |
| Recreation | Basement | 8.03 m × 3.40 m (26.3 ft × 11.2 ft) |
| Bedroom | Basement | 2.72 m × 3.32 m (8.9 ft × 10.9 ft) |
| Bedroom 2 | Basement | 2.80 m × 4.43 m (9.2 ft × 14.5 ft) |
| Utility Room | Basement | 4.05 m × 2.61 m (13.3 ft × 8.6 ft) |
| Bathroom | Main | |
| Bathroom | Basement |
Measurements are provided by the listing brokerage and are deemed reliable but not guaranteed.
Where it sits
Plan the numbers
Estimated mortgage amount: $391,920. This planning estimate excludes mortgage insurance, property tax, utilities, and lender-specific fees or qualification rules.
Plan with context
A showing is the point where the photos meet the details. We can help you compare the condition, setting, and fit of this property with the other active choices around North Bay and the Near North.
Board data source: PropTx. Listing brokerage: Royal LePage Northern Life Realty, Brokerage.
The information contained on this site is based in whole or in part on information that is provided by members of The Canadian Real Estate Association, who are responsible for its accuracy. CREA reproduces and distributes this information as a service for its members and assumes no responsibility for its accuracy.
The trademarks MLS®, Multiple Listing Service® and the associated logos are owned by The Canadian Real Estate Association (CREA) and identify the quality of services provided by real estate professionals who are members of CREA. The trademarks REALTOR®, REALTORS® and the REALTOR® logo are controlled by CREA and identify real estate professionals who are members of CREA.
Continue exploring
Open house150 William Street, West Nipissing, ON P2B 2B7
$439,9005.0 bed · 2.0 bath · 1100-1500 sq ft · Detached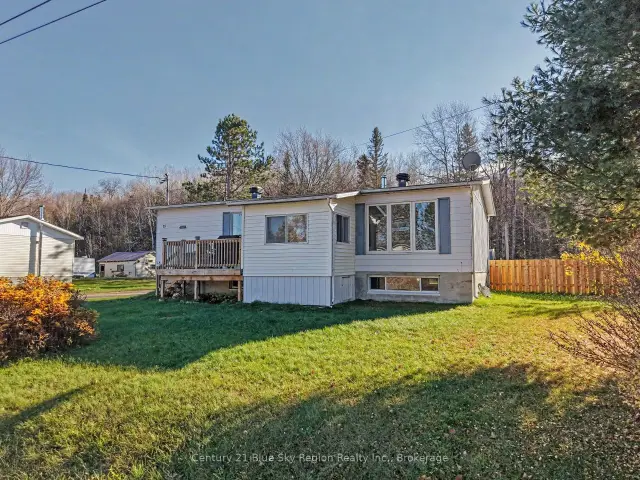 Active
18 Maple Street, West Nipissing, ON P0H 1M0
$299,0004.0 bed · 2.0 bath · 700-1100 sq ft · Detached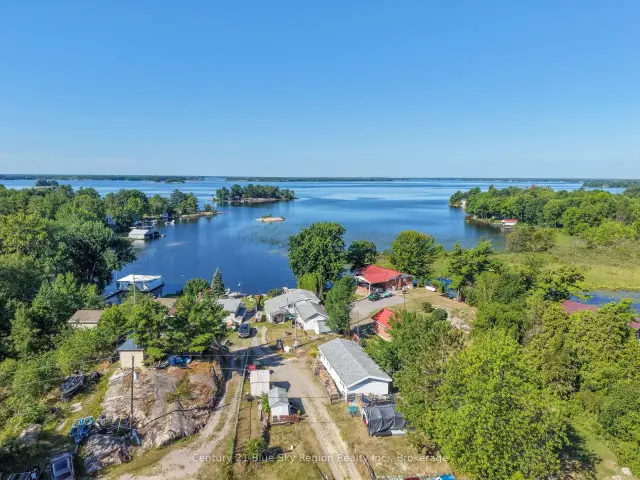 Active
16 Gabriel Road, West Nipissing, ON P0H 2M0
$349,9002.0 bed · 2.0 bath · 700-1100 sq ft · Detached