

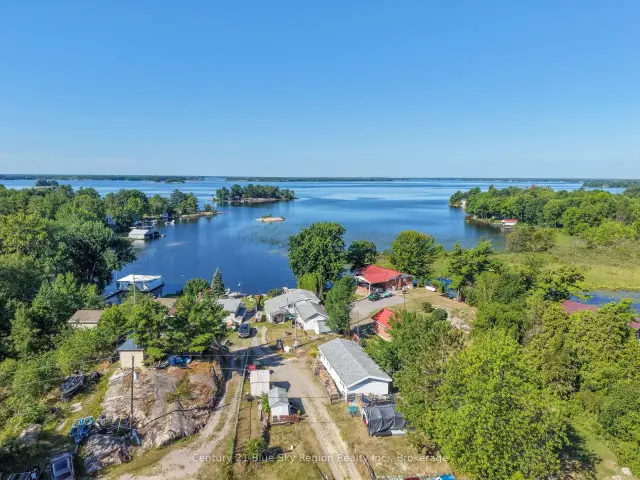
 Active
16 Gabriel Road, West Nipissing, ON P0H 2M0
$349,9002.0 bed · 2.0 bath · 700-1100 sq ft · DetachedActive MLS® listing X14121464
Sturgeon Falls, West Nipissing, Ontario
About the property
Welcome to 150 William Street! Located in the beautiful town of Sturgeon Falls, this 5 bedroom 2 bath home is ready for its new owners. This meticulously maintained side-split home offers plenty of space and versatility, boosting over 2000sqft of space. Upon entering, you're greeted by a bright and spacious entryway that leads into the main floor. This level features an open concept floor plan with generously sized living and dining room, three bedrooms and a 4 pc bathroom. The lower level offers even more living space with a large cozy rec room, complete with a gas fireplace. Two additional bedrooms complete the basement with a second 4 pc bathroom. With its own private and separate entrance, the lower level offers excellent potential for a granny suite or multi-generational living. Outside, enjoy a spacious backyard with a convenient storage shed. With its functional layout, flexible living spaces, and pride of ownership throughout, this home has plenty to offer!
At a glance
Inside the home
| Living Room | Main | 3.91 m × 4.26 m (12.8 ft × 14.0 ft) |
| Dining Room | Main | 2.74 m × 3.65 m (9.0 ft × 12.0 ft) |
| Kitchen | Main | 3.04 m × 3.50 m (10.0 ft × 11.5 ft) |
| Primary Bedroom | Main | 3.55 m × 4.01 m (11.6 ft × 13.2 ft) |
| Bedroom 2 | Main | 3.27 m × 3.55 m (10.7 ft × 11.6 ft) |
| Other | Main | 2.43 m × 2.94 m (8.0 ft × 9.6 ft) |
| Bedroom 4 | Basement | 3.07 m × 4.08 m (10.1 ft × 13.4 ft) |
| Recreation | Basement | 3.45 m × 7.01 m (11.3 ft × 23.0 ft) |
| Other | Basement | 2.37 m × 2.46 m (7.8 ft × 8.1 ft) |
| Laundry | Basement | 3.04 m × 3.47 m (10.0 ft × 11.4 ft) |
| Bedroom 3 | Main | 2.44 m × 2.97 m (8.0 ft × 9.7 ft) |
| Bathroom | Main | 3.43 m × 1.14 m (11.3 ft × 3.7 ft) |
| Bathroom | Basement | 2.50 m × 1.08 m (8.2 ft × 3.5 ft) |
| Bedroom 5 | Basement | 3.25 m × 3.89 m (10.7 ft × 12.8 ft) |
Measurements are provided by the listing brokerage and are deemed reliable but not guaranteed.
Where it sits
Plan the numbers
Estimated mortgage amount: $351,920. This planning estimate excludes mortgage insurance, property tax, utilities, and lender-specific fees or qualification rules.
Plan with context
A showing is the point where the photos meet the details. We can help you compare the condition, setting, and fit of this property with the other active choices around North Bay and the Near North.
Board data source: PropTx. Listing brokerage: Royal LePage Northern Life Realty, Brokerage.
The information contained on this site is based in whole or in part on information that is provided by members of The Canadian Real Estate Association, who are responsible for its accuracy. CREA reproduces and distributes this information as a service for its members and assumes no responsibility for its accuracy.
The trademarks MLS®, Multiple Listing Service® and the associated logos are owned by The Canadian Real Estate Association (CREA) and identify the quality of services provided by real estate professionals who are members of CREA. The trademarks REALTOR®, REALTORS® and the REALTOR® logo are controlled by CREA and identify real estate professionals who are members of CREA.
Continue exploring
Active16 Gabriel Road, West Nipissing, ON P0H 2M0
$349,9002.0 bed · 2.0 bath · 700-1100 sq ft · Detached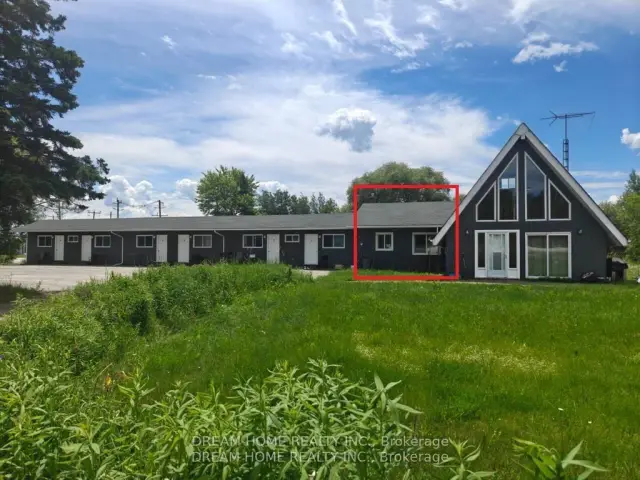 Active
11702 Highway 17 Highway #7, West Nipissing, ON P0H 1G0
$1,5002.0 bed · 1.0 bath · < 700 sq ft · Room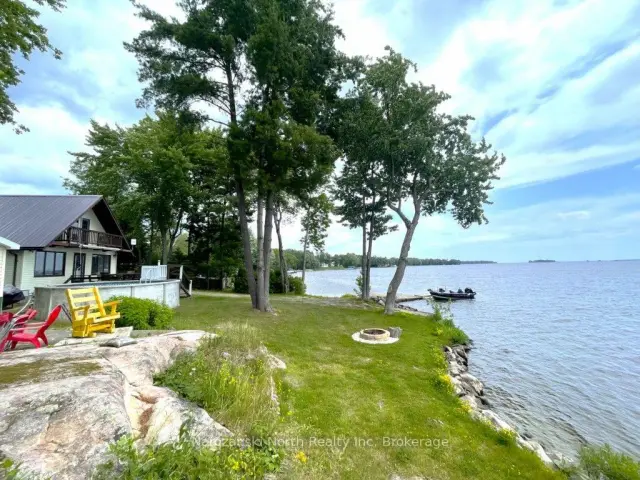 Active
151 B Avenue Du Lac Avenue, West Nipissing, ON P0H 1R0
$599,0003.0 bed · 2.0 bath · 1100-1500 sq ft · Detached