

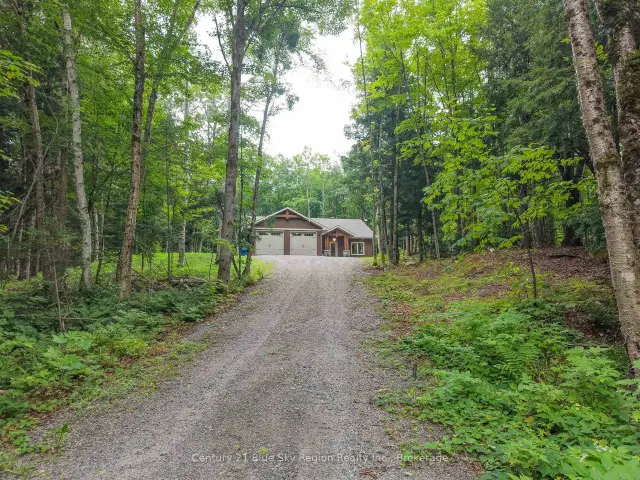
 Open house
66 Hurtubise Road, East Ferris, ON P0H 1K0
$839,9003.0 bed · 2.0 bath · 1500-2000 sq ft · DetachedActive MLS® listing X14112758
East Ferris, East Ferris, Ontario
About the property
Welcome to 88 Waukegan Road, where peaceful country living meets a welcoming neighbourhood. Tucked away on a quiet, beautiful street with wonderful neighbours, this two-storey home sits on 3.5 acres, offering your family room to roam, explore and grow. The covered front porch is the perfect spot for your morning coffee, overlooking the natural surroundings. An attached one-and-a-half-car garage leads into a convenient mudroom, keeping boots, coats and everyday clutter organized. Inside, the generous kitchen offers plenty of cabinet and counter space, with an island where family and friends can gather. The formal dining room sets the stage for holiday dinners, birthday celebrations and memories made around the table. A cozy living room offers a comfortable place to unwind, while patio doors from both the kitchen and living room provide easy backyard access. Main-floor laundry and a powder room add everyday convenience. Upstairs, you'll find three spacious bedrooms and a large main bathroom. The primary suite features double closets and its own ensuite, creating a comfortable retreat at the end of the day. Downstairs, the basement offers a rec room for entertaining or family movie nights, two additional bedrooms, a powder room and plenty of storage. With five bedrooms in total and bathrooms on every level, there's room for everyone. Two heat pumps provide heating and summer cooling. Multiple sheds and outbuildings offer space for tools, hobbies and outdoor equipment, and there's even a chicken coop to bring your country-living dreams to life! Nearby trails and lake access make it easy to enjoy the outdoors. From mornings on the porch to evenings spent together, this is the kind of property that makes you picture your family's future. With acreage to enjoy and inviting spaces to gather, 88 Waukegan Road offers the country lifestyle you've been looking for.
At a glance
Inside the home
| Living Room | Main | 6.37 m × 3.70 m (20.9 ft × 12.1 ft) |
| Dining Room | Main | 3.47 m × 3.17 m (11.4 ft × 10.4 ft) |
| Kitchen | Main | 5.23 m × 3.63 m (17.2 ft × 11.9 ft) |
| Bathroom | Main | |
| Laundry | Main | 3.17 m × 2.64 m (10.4 ft × 8.7 ft) |
| Primary Bedroom | Second | 4.39 m × 3.91 m (14.4 ft × 12.8 ft) |
| Bedroom 2 | Second | 3.81 m × 3.20 m (12.5 ft × 10.5 ft) |
| Bedroom 3 | Second | 3.35 m × 3.17 m (11.0 ft × 10.4 ft) |
| Bathroom | Second | |
| Bedroom 4 | Lower | 3.35 m × 3.17 m (11.0 ft × 10.4 ft) |
| Bedroom 5 | Lower | 3.81 m × 3.45 m (12.5 ft × 11.3 ft) |
| Recreation | Lower | 6.01 m × 3.47 m (19.7 ft × 11.4 ft) |
| Utility Room | Lower | 11.00 m × 4.00 m (36.1 ft × 13.1 ft) |
| Bathroom | Lower | |
| Bathroom | Second |
Measurements are provided by the listing brokerage and are deemed reliable but not guaranteed.
Where it sits
The pin shows the approximate area for this property. Confirm the exact location with Andre before visiting.
Plan the numbers
Estimated mortgage amount: $551,200. This planning estimate excludes mortgage insurance, property tax, utilities, and lender-specific fees or qualification rules.
Plan with context
A showing is the point where the photos meet the details. We can help you compare the condition, setting, and fit of this property with the other active choices around North Bay and the Near North.
Board data source: PropTx. Listing brokerage: Royal LePage Northern Life Realty, Brokerage.
The information contained on this site is based in whole or in part on information that is provided by members of The Canadian Real Estate Association, who are responsible for its accuracy. CREA reproduces and distributes this information as a service for its members and assumes no responsibility for its accuracy.
The trademarks MLS®, Multiple Listing Service® and the associated logos are owned by The Canadian Real Estate Association (CREA) and identify the quality of services provided by real estate professionals who are members of CREA. The trademarks REALTOR®, REALTORS® and the REALTOR® logo are controlled by CREA and identify real estate professionals who are members of CREA.
Continue exploring
Open house66 Hurtubise Road, East Ferris, ON P0H 1K0
$839,9003.0 bed · 2.0 bath · 1500-2000 sq ft · Detached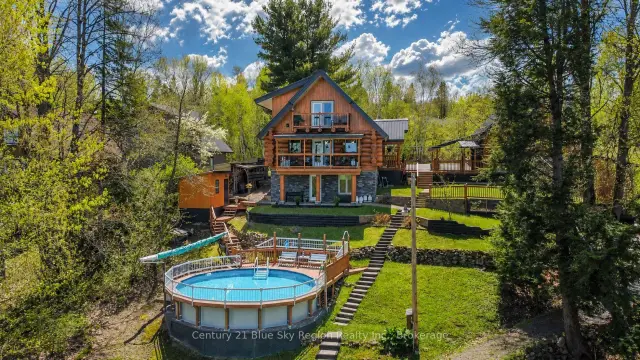 Open house
18 Pargeter Drive, East Ferris, ON P0H 1B0
$960,0003.0 bed · 2.0 bath · 1100-1500 sq ft · Detached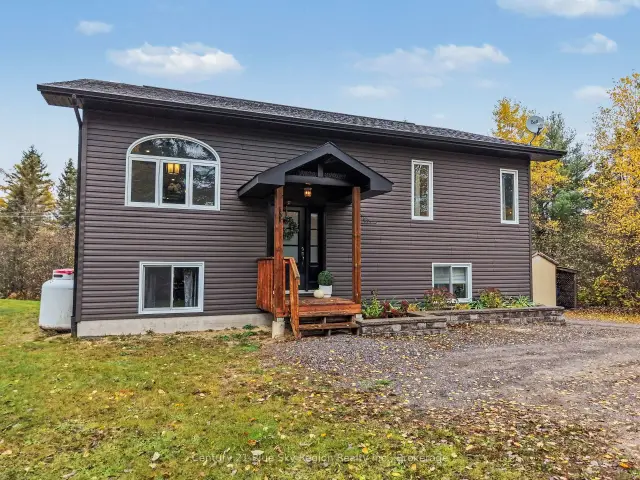 Open house
551 Lavigne Road, East Ferris, ON P0H 1K0
$659,9004.0 bed · 2.0 bath · 1100-1500 sq ft · Detached