

Active MLS® listing X14102500
18 Pargeter Drive, East Ferris, ON P0H 1B0
East Ferris, East Ferris, Ontario
Bedrooms3.0
Bathrooms2.0
Property typeDetached
MLS® numberX14102500
About the property
A closer look.
Welcome to this spectacular Lake Nosbonsing Scandinavian Log Home! Whether you are looking for your lakeside home or the perfect family cottage, this property has endless features to offer! Built in 2008 and featuring 14-16" diameter scribe fit logs, the quality, precision, and attention to detail are evident throughout. The open concept main floor features a spacious living room with 21' vaulted ceilings, a kitchen/dining area, a 3pc bath, and a pantry/laundry. Beautiful covered lakeside balcony overlooking the property and water. The upper level is the primary suite with a vaulted ceiling, 3pc ensuite with a tiled shower, and a private balcony. The lower level with walkout offers a recroom, 2 further bedrooms, and a mechanical room. Detached double car garage with carport and a loft studio with a kitchenette. Outside the property is a lakeside paradise with a 24' above-ground pool overlooking the water, sauna, seasonal lakeside bunkie with power, kitchen, and screened porch. Screened in gazebo with hot tub, interlock firepit area, and lakeside deck and dock. There are numerous storage sheds throughout, offering great exterior storage. Conveniently located within walking distance to the local store and close to trails, the community centre, and amenities, this property is just 20 minutes from North Bay and under 3.5 hours from Toronto. This property must be seen to be fully appreciated!
At a glance
Property details.
- Status
- Active
- Property type
- Detached
- Architectural style
- Log
- Approximate age
- 16-30
- Living area
- 1100-1500 sq ft
- Lot
- 0.569 Acres
- Parking
- 8 spaces
- Garage
- Detached
- Basement
- Full, Walk-Out
- Heating
- Radiant, Electric
- Cooling
- None
- Fireplace
- Wood
- Waterfront
- Lake Nosbonsing, Lake
- Water source
- Drilled Well
- Sewer
- Septic
- Annual taxes
- $4,772 (2026)
- Community
- East Ferris
- Municipality
- East Ferris
- Postal code
- Not provided
- Listing brokerage
- Century 21 Blue Sky Region Realty Inc., Brokerage
Inside the home
Room measurements.
| Living Room | Main | 3.43 m × 7.52 m (11.3 ft × 24.7 ft) |
| Kitchen | Main | 4.50 m × 5.13 m (14.8 ft × 16.8 ft) |
| Laundry | Main | 2.11 m × 1.55 m (6.9 ft × 5.1 ft) |
| Primary Bedroom | Second | 4.65 m × 4.11 m (15.3 ft × 13.5 ft) |
| Bedroom 2 | Lower | 2.95 m × 3.05 m (9.7 ft × 10.0 ft) |
| Bedroom 3 | Lower | 2.59 m × 3.78 m (8.5 ft × 12.4 ft) |
| Recreation | Lower | 5.69 m × 4.57 m (18.7 ft × 15.0 ft) |
Measurements are provided by the listing brokerage and are deemed reliable but not guaranteed.
Where it sits
The location.
Plan the numbers
What it would carry.
Estimated monthly payment$4,379
Estimated mortgage amount: $768,000. This planning estimate excludes mortgage insurance, property tax, utilities, and lender-specific fees or qualification rules.
Upcoming opportunities
Open house times.
Plan with context
Move from listing
to informed decision.
A showing is the point where the photos meet the details. We can help you compare the condition, setting, and fit of this property with the other active choices around North Bay and the Near North.
Board data source: PropTx. Listing brokerage: Century 21 Blue Sky Region Realty Inc., Brokerage.
The information contained on this site is based in whole or in part on information that is provided by members of The Canadian Real Estate Association, who are responsible for its accuracy. CREA reproduces and distributes this information as a service for its members and assumes no responsibility for its accuracy.
The trademarks MLS®, Multiple Listing Service® and the associated logos are owned by The Canadian Real Estate Association (CREA) and identify the quality of services provided by real estate professionals who are members of CREA. The trademarks REALTOR®, REALTORS® and the REALTOR® logo are controlled by CREA and identify real estate professionals who are members of CREA.
Continue exploring
More active homes
nearby.
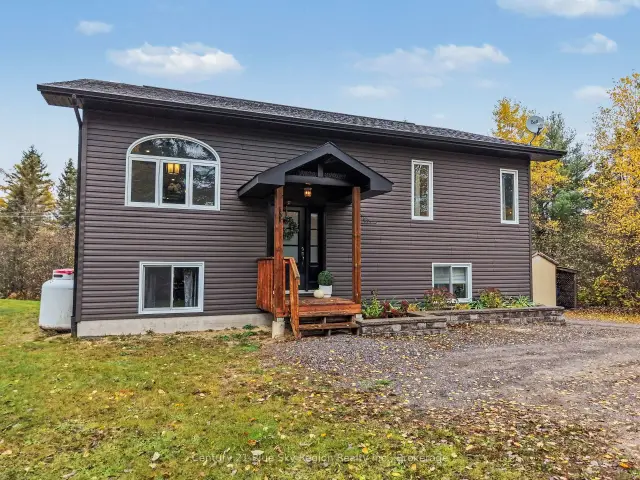 Open house
551 Lavigne Road, East Ferris, ON P0H 1K0
$659,9004.0 bed · 2.0 bath · 1100-1500 sq ft · Detached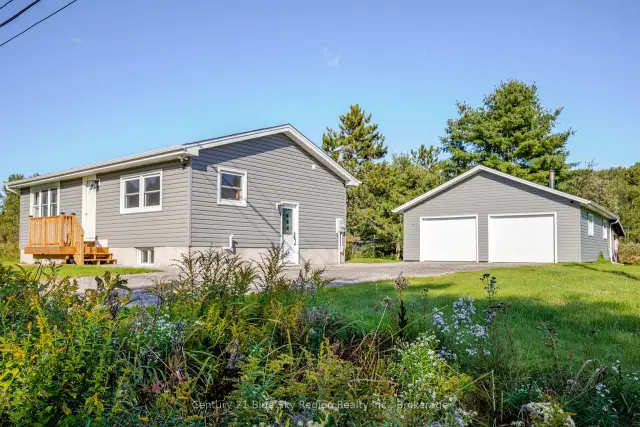 Open house
334 MacPherson Drive, East Ferris, ON P0H 1K0
$549,9003.0 bed · 2.0 bath · 700-1100 sq ft · Detached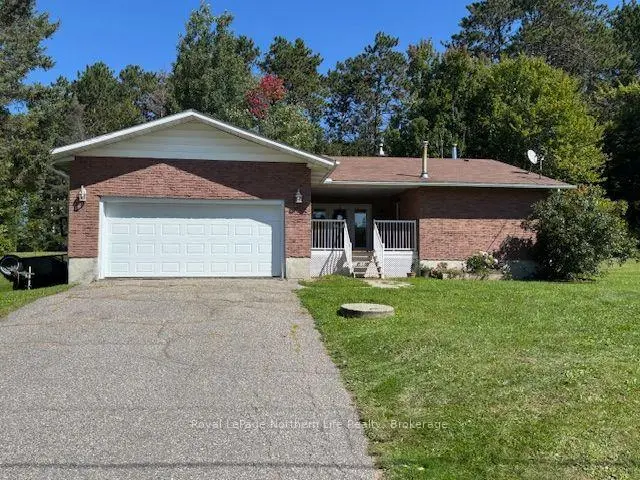 Active
65 Ridgemount Drive, East Ferris, ON P0H 1K0
$487,9004.0 bed · 2.0 bath · 1100-1500 sq ft · Detached