

 Open house
65 Ridgemount Drive, East Ferris, ON P0H 1K0
$487,9004.0 bed · 2.0 bath · 1100-1500 sq ft · DetachedActive MLS® listing X13880542
East Ferris, East Ferris, Ontario
About the property
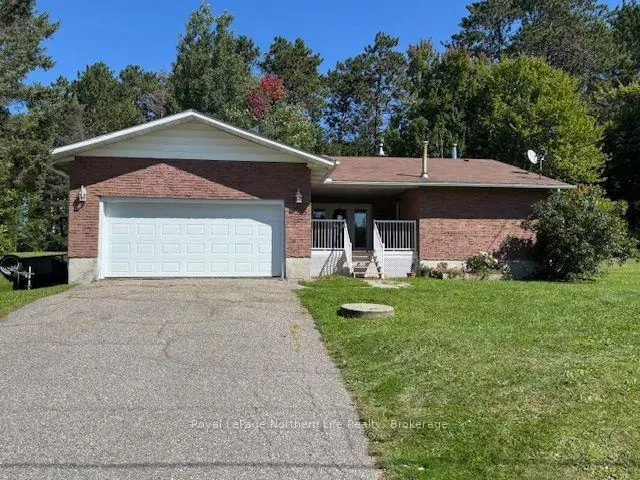
Welcome to easy country living in Corbeil! Located in the desirable East Ferris community, this clean and move-in ready side-split sits on 1.2 acres of flat, private property, all within an easy drive to the city. The bright eat-in kitchen and main living space offer plenty of natural light and a comfortable, welcoming feel. Upstairs you'll find 3 bedrooms and a full bathroom, while the lower level adds even more living space with a large rec room and second full bathroom. Down another level, the massive basement provides an incredible amount of storage space with plenty of room for all the extras. Heating is provided by a forced-air wood furnace with electric baseboard backup. Outside, the large detached garage is ideal for a workshop, vehicles, recreational toys or additional storage, while the level property offers plenty of usable outdoor space and privacy. The location is another highlight, just a 5-minute drive to the public boat launch on Lake Nosbonsing and only a few minutes from the community centre with a winter ice rink and summer volleyball courts. Whether you're looking for a family home, a first country property or somewhere to downsize without giving up space, this well-kept home offers a great combination of country living, recreation, convenience and value.
At a glance
Inside the home
| Kitchen | Main | 4.11 m × 2.43 m (13.5 ft × 8.0 ft) |
| Dining Room | Main | 4.14 m × 3.12 m (13.6 ft × 10.2 ft) |
| Living Room | Main | 6.63 m × 4.13 m (21.8 ft × 13.5 ft) |
| Primary Bedroom | Second | 3.92 m × 4.70 m (12.9 ft × 15.4 ft) |
| Bedroom 2 | Second | 3.22 m × 2.76 m (10.6 ft × 9.1 ft) |
| Bedroom 3 | Second | 2.80 m × 3.31 m (9.2 ft × 10.9 ft) |
| Recreation | Lower | 7.98 m × 3.93 m (26.2 ft × 12.9 ft) |
| Laundry | Lower | 3.40 m × 2.36 m (11.2 ft × 7.7 ft) |
| Furnace Room | Lower | 8.20 m × 6.60 m (26.9 ft × 21.7 ft) |
Measurements are provided by the listing brokerage and are deemed reliable but not guaranteed.
Where it sits
The pin shows the approximate area for this property. Confirm the exact location with Andre before visiting.
Plan the numbers
Estimated mortgage amount: $344,000. This planning estimate excludes mortgage insurance, property tax, utilities, and lender-specific fees or qualification rules.
Plan with context
A showing is the point where the photos meet the details. We can help you compare the condition, setting, and fit of this property with the other active choices around North Bay and the Near North.
Board data source: PropTx. Listing brokerage: Royal LePage Northern Life Realty, Brokerage.
The information contained on this site is based in whole or in part on information that is provided by members of The Canadian Real Estate Association, who are responsible for its accuracy. CREA reproduces and distributes this information as a service for its members and assumes no responsibility for its accuracy.
The trademarks MLS®, Multiple Listing Service® and the associated logos are owned by The Canadian Real Estate Association (CREA) and identify the quality of services provided by real estate professionals who are members of CREA. The trademarks REALTOR®, REALTORS® and the REALTOR® logo are controlled by CREA and identify real estate professionals who are members of CREA.
Continue exploring
Open house65 Ridgemount Drive, East Ferris, ON P0H 1K0
$487,9004.0 bed · 2.0 bath · 1100-1500 sq ft · Detached Active
38 Turgeon Lane, East Ferris, ON P0H 1B0
$899,0005.0 bed · 4.0 bath · 1500-2000 sq ft · Detached Active
1372 VILLAGE Road, East Ferris, ON P0H 1B0
$399,0003.0 bed · 2.0 bath · 700-1100 sq ft · Detached