

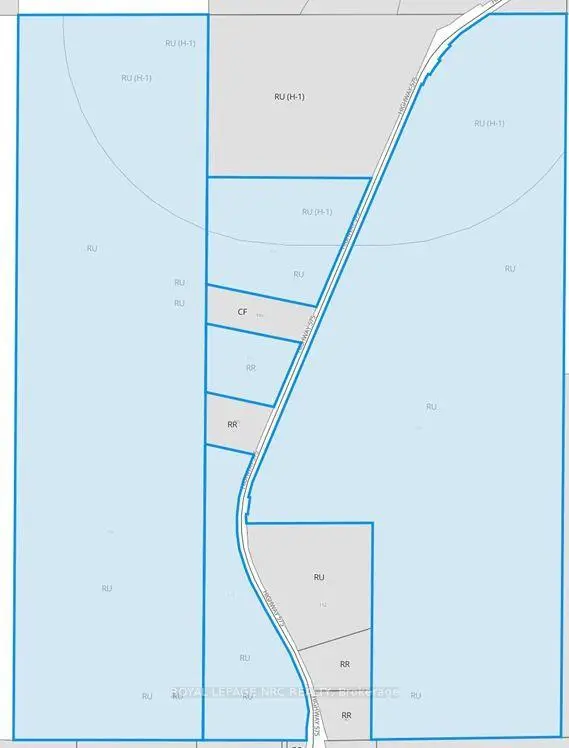
 Active
131 highway 575 Road, West Nipissing, ON P0M 2M0
$675,000LandActive MLS® listing X13868504
Verner, West Nipissing, Ontario
About the property
Welcome to your stunning waterfront sanctuary on peaceful Badgerow Lake. This immaculate 4 bedroom bungalow offers the ultimate blend of comfortable lakeside living and rustic charm. The main floor features an open, inviting layout highlighted by a spacious kitchen and dining area complete with an authentic old fashioned cookstove. Unwind in the bright living room while taking in beautiful, unobstructed views of the water, or relax in the cozy sunroom. This level also includes two nicely sized bedrooms, a convenient 5 piece bathroom, and a combined 2 piece bathroom and laundry area. The walk out lower level extends your living space significantly, offering a comfortable family room that opens directly to the deck, a practical kitchenette, two additional bedrooms, and a 4 piece bathroom. A dedicated recreation room complete with a pool table provides the ideal space for entertaining family and guests. Step outside to enjoy your private waterfront paradise featuring a dock for easy lake access. Additional highlights include a 22' x 26' insulated and heated garage, perfect for your projects, vehicles, or extra storage. Experience the tranquility and recreational lifestyle you've been waiting for.
At a glance
Inside the home
| Kitchen | Main | 8.10 m × 5.80 m (26.6 ft × 19.0 ft) |
| Living Room | Main | 5.81 m × 4.93 m (19.1 ft × 16.2 ft) |
| Sunroom | Main | 4.36 m × 3.60 m (14.3 ft × 11.8 ft) |
| Primary Bedroom | Main | 4.24 m × 4.21 m (13.9 ft × 13.8 ft) |
| Bedroom | Main | 4.25 m × 3.48 m (13.9 ft × 11.4 ft) |
| Bathroom | Main | 3.48 m × 3.46 m (11.4 ft × 11.4 ft) |
| Bathroom | Main | 3.48 m × 2.31 m (11.4 ft × 7.6 ft) |
| Family Room | Lower | 10.61 m × 4.97 m (34.8 ft × 16.3 ft) |
| Bedroom | Lower | 4.80 m × 3.10 m (15.7 ft × 10.2 ft) |
| Bedroom | Lower | 4.22 m × 2.71 m (13.8 ft × 8.9 ft) |
| Bathroom | Lower | 3.45 m × 2.12 m (11.3 ft × 7.0 ft) |
| Recreation | Lower | 5.54 m × 4.66 m (18.2 ft × 15.3 ft) |
| Utility Room | Lower | 5.75 m × 1.50 m (18.9 ft × 4.9 ft) |
| Other | Lower | 6.91 m × 3.20 m (22.7 ft × 10.5 ft) |
Measurements are provided by the listing brokerage and are deemed reliable but not guaranteed.
Where it sits
The pin shows the approximate area for this property. Confirm the exact location with Andre before visiting.
Plan the numbers
Estimated mortgage amount: $679,920. This planning estimate excludes mortgage insurance, property tax, utilities, and lender-specific fees or qualification rules.
Plan with context
A showing is the point where the photos meet the details. We can help you compare the condition, setting, and fit of this property with the other active choices around North Bay and the Near North.
Board data source: PropTx. Listing brokerage: Century 21 Blue Sky Region Realty Inc., Brokerage.
The information contained on this site is based in whole or in part on information that is provided by members of The Canadian Real Estate Association, who are responsible for its accuracy. CREA reproduces and distributes this information as a service for its members and assumes no responsibility for its accuracy.
The trademarks MLS®, Multiple Listing Service® and the associated logos are owned by The Canadian Real Estate Association (CREA) and identify the quality of services provided by real estate professionals who are members of CREA. The trademarks REALTOR®, REALTORS® and the REALTOR® logo are controlled by CREA and identify real estate professionals who are members of CREA.
Continue exploring
Active131 highway 575 Road, West Nipissing, ON P0M 2M0
$675,000Land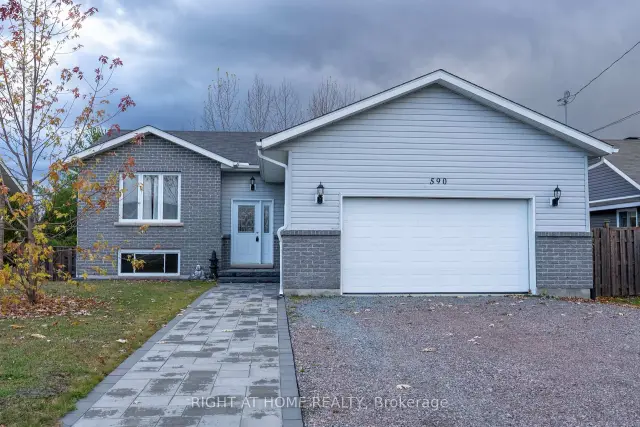 Active
590 Demers Street, West Nipissing, ON P2B 0A1
$499,9993.0 bed · 1.0 bath · 1100-1500 sq ft · Detached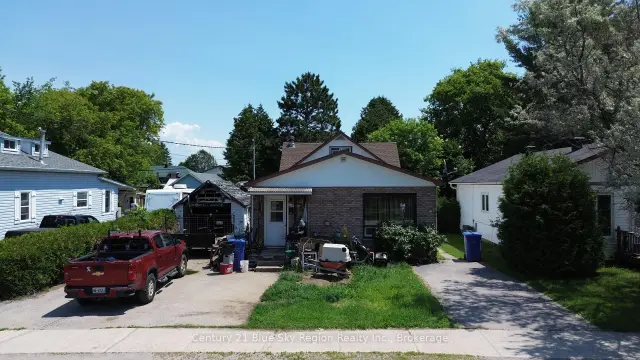 Active
100 Nipissing Street, West Nipissing, ON P2B 1J5
$249,9005.0 bed · 2.0 bath · 2000-2500 sq ft · Duplex