

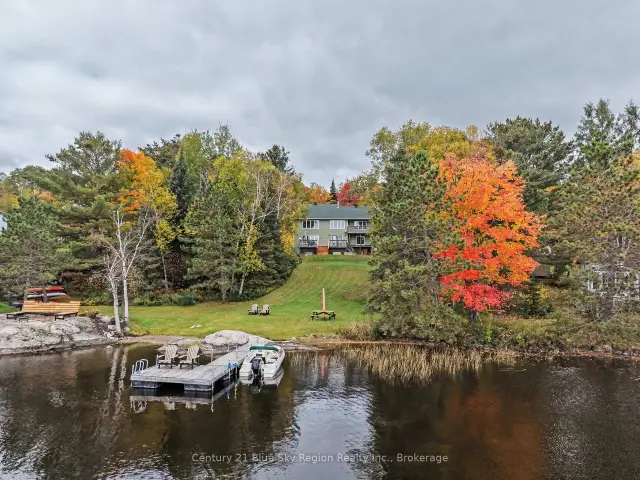
 Active
188 Paradis Street, West Nipissing, ON P0H 2M0
$849,9004.0 bed · 3.0 bath · 1500-2000 sq ft · DetachedActive MLS® listing X13764878
North Monetville, West Nipissing, Ontario
About the property
Renovated home located in Monetville in the French River area just minutes from Noelville and all the amenities. This beautiful home shines inside and out. With a lovely kitchen, main floor laundry, living and dining combination with 2 walk outs to your deck, and a finished rec room, bonus room could be used for guests, this home provides a great space for entertaining or a growing family. If you love the outdoors you will appreciate the almost 100 acres that this home sits on and the 2000 ft rd frontage. The yard is landscaped and has space for your garden, kids play area, dogs to run and even some livestock if you like. Approx. 60 acres are hay fields and livestock pens. There is a workshop/shed that you can store the toys or work in. It is home to wildlife, miles of Crown Land, lakes within a 5 minute drive and the French River is just down the road. There are newer doors, some windows have been replaced, Weeping tile and water proofing done, new furnace 2026, steel roof, septic 2022 - tank and leach field, 2 sump pumps with battery back up and Generlink to the utility pole. This is is a home you can just move into and enjoy.
At a glance
Inside the home
| Kitchen | Main | 3.72 m × 3.35 m (12.2 ft × 11.0 ft) |
| Living Room | Main | 7.01 m × 5.79 m (23.0 ft × 19.0 ft) |
| Laundry | Main | 3.44 m × 2.13 m (11.3 ft × 7.0 ft) |
| Primary Bedroom | Second | 6.74 m × 2.87 m (22.1 ft × 9.4 ft) |
| Bedroom 2 | Second | 3.44 m × 2.71 m (11.3 ft × 8.9 ft) |
| Bedroom 3 | Second | 3.44 m × 2.71 m (11.3 ft × 8.9 ft) |
| Other | Basement | 2.13 m × 4.30 m (7.0 ft × 14.1 ft) |
| Recreation | Basement | 6.77 m × 5.30 m (22.2 ft × 17.4 ft) |
| Utility Room | Basement | 4.57 m × 2.50 m (15.0 ft × 8.2 ft) |
Measurements are provided by the listing brokerage and are deemed reliable but not guaranteed.
Where it sits
The pin shows the approximate area for this property. Confirm the exact location with Andre before visiting.
Plan the numbers
Estimated mortgage amount: $606,320. This planning estimate excludes mortgage insurance, property tax, utilities, and lender-specific fees or qualification rules.
Plan with context
A showing is the point where the photos meet the details. We can help you compare the condition, setting, and fit of this property with the other active choices around North Bay and the Near North.
Board data source: PropTx. Listing brokerage: KELLER WILLIAMS INSPIRE REALTY, BROKERAGE.
The information contained on this site is based in whole or in part on information that is provided by members of The Canadian Real Estate Association, who are responsible for its accuracy. CREA reproduces and distributes this information as a service for its members and assumes no responsibility for its accuracy.
The trademarks MLS®, Multiple Listing Service® and the associated logos are owned by The Canadian Real Estate Association (CREA) and identify the quality of services provided by real estate professionals who are members of CREA. The trademarks REALTOR®, REALTORS® and the REALTOR® logo are controlled by CREA and identify real estate professionals who are members of CREA.
Continue exploring
Active188 Paradis Street, West Nipissing, ON P0H 2M0
$849,9004.0 bed · 3.0 bath · 1500-2000 sq ft · Detached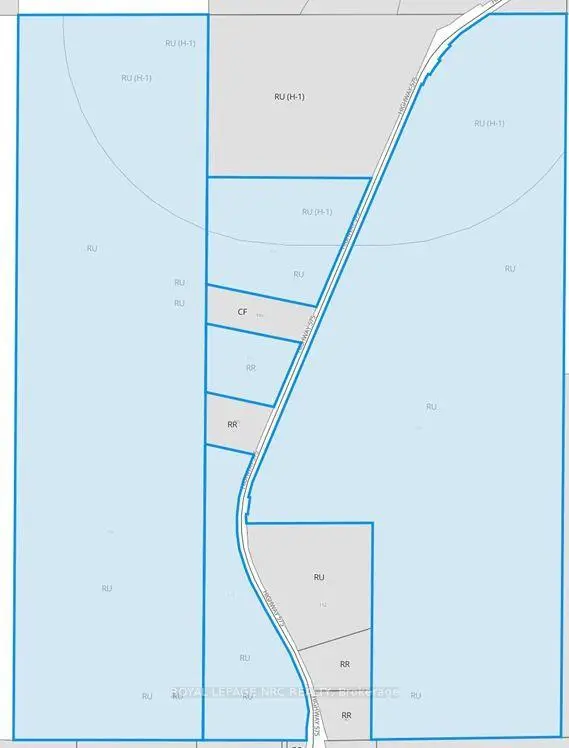 Active
131 highway 575 Road, West Nipissing, ON P0M 2M0
$675,000Land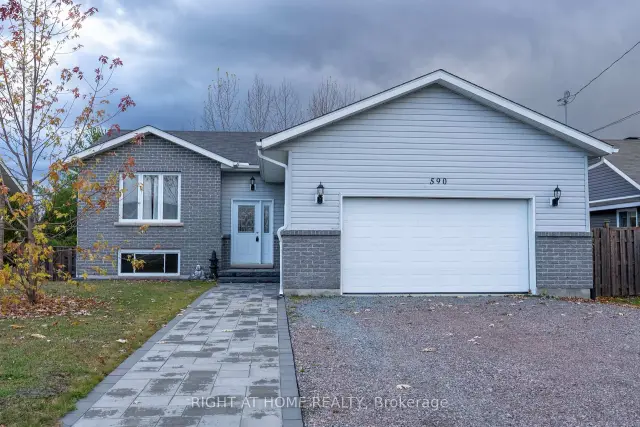 Active
590 Demers Street, West Nipissing, ON P2B 0A1
$499,9993.0 bed · 1.0 bath · 1100-1500 sq ft · Detached