

 Active
188 Paradis Street, West Nipissing, ON P0H 2M0
$849,9004.0 bed · 3.0 bath · 1500-2000 sq ft · DetachedActive MLS® listing X13735690
Verner, West Nipissing, Ontario
About the property
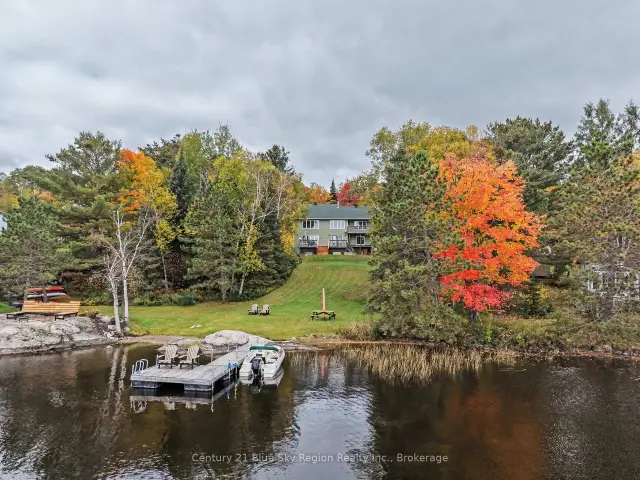
Unparalleled Waterfront Living on Lake Nipissing! Welcome to your own private peninsula in the charming community of Lavigne, where breathtaking views, incredible privacy, and endless waterfront possibilities await. Surrounded by water on three sides, this rare 4-season property offers panoramic views of Lake Nipissing from nearly every vantage point and a truly exceptional setting to enjoy the beauty of Northern Ontario. Inside, the inviting open-concept layout seamlessly connects the kitchen, dining, and living areas, creating a bright and functional space for entertaining or relaxing with family. The cozy living room features a classic woodstove, adding warmth and ambiance on cool evenings, while the expansive sunroom provides additional living space and showcases a charming cookstove that adds character and comfort. Offering 2 bedrooms and 1 bathroom, the home presents an exciting opportunity for those looking to add their own personal touches and create a customized waterfront retreat. Outside, the private boathouse provides convenient storage for your watercraft and easy access to Lake Nipissing, renowned for boating, fishing, swimming, and year-round recreation. Whether you're looking for a year-round residence, a peaceful lakeside getaway, or a property where you can build sweat equity and bring your vision to life, this one-of-a-kind waterfront property offers an incredible combination of privacy, natural beauty, and potential. A rare Lake Nipissing gem in a truly unforgettable setting!
At a glance
Inside the home
| Kitchen | Main | 4.40 m × 3.43 m (14.4 ft × 11.3 ft) |
| Dining Room | Main | 3.55 m × 4.00 m (11.6 ft × 13.1 ft) |
| Living Room | Main | 3.26 m × 3.61 m (10.7 ft × 11.8 ft) |
| Primary Bedroom | Main | 4.45 m × 3.55 m (14.6 ft × 11.6 ft) |
| Bedroom | Main | 2.94 m × 3.54 m (9.6 ft × 11.6 ft) |
| Bathroom | Main | 2.31 m × 2.31 m (7.6 ft × 7.6 ft) |
| Family Room | Main | 7.12 m × 7.15 m (23.4 ft × 23.5 ft) |
| Laundry | Main | 2.55 m × 1.90 m (8.4 ft × 6.2 ft) |
| Foyer | Lower | 2.69 m × 2.72 m (8.8 ft × 8.9 ft) |
| Utility Room | Lower | 7.46 m × 6.01 m (24.5 ft × 19.7 ft) |
| Other | Lower | 10.75 m × 2.31 m (35.3 ft × 7.6 ft) |
Measurements are provided by the listing brokerage and are deemed reliable but not guaranteed.
Where it sits
Plan the numbers
Estimated mortgage amount: $399,920. This planning estimate excludes mortgage insurance, property tax, utilities, and lender-specific fees or qualification rules.
Plan with context
A showing is the point where the photos meet the details. We can help you compare the condition, setting, and fit of this property with the other active choices around North Bay and the Near North.
Board data source: PropTx. Listing brokerage: Century 21 Blue Sky Region Realty Inc., Brokerage.
The information contained on this site is based in whole or in part on information that is provided by members of The Canadian Real Estate Association, who are responsible for its accuracy. CREA reproduces and distributes this information as a service for its members and assumes no responsibility for its accuracy.
The trademarks MLS®, Multiple Listing Service® and the associated logos are owned by The Canadian Real Estate Association (CREA) and identify the quality of services provided by real estate professionals who are members of CREA. The trademarks REALTOR®, REALTORS® and the REALTOR® logo are controlled by CREA and identify real estate professionals who are members of CREA.
Continue exploring
Active188 Paradis Street, West Nipissing, ON P0H 2M0
$849,9004.0 bed · 3.0 bath · 1500-2000 sq ft · Detached Active
131 highway 575 Road, West Nipissing, ON P0M 2M0
$675,000Land Active
590 Demers Street, West Nipissing, ON P2B 0A1
$499,9993.0 bed · 1.0 bath · 1100-1500 sq ft · Detached