

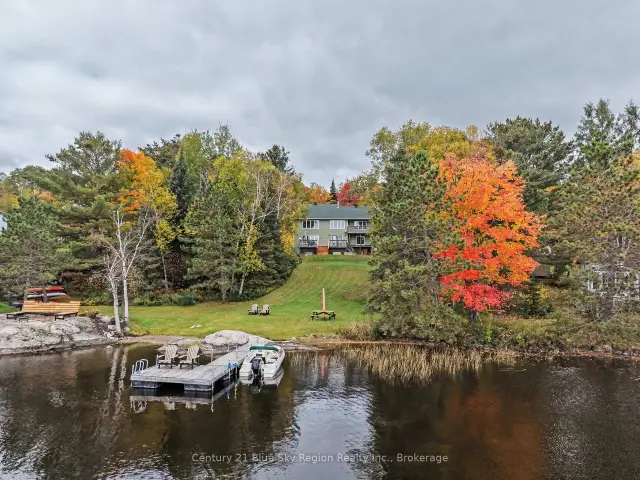
 Active
188 Paradis Street, West Nipissing, ON P0H 2M0
$849,9004.0 bed · 3.0 bath · 1500-2000 sq ft · DetachedActive MLS® listing X13709422
Sturgeon Falls, West Nipissing, Ontario
About the property
Welcome to this well-maintained brick bungalow in the heart of beautiful West Nipissing, offering the perfect combination of comfort, functionality, and a convenient location. With 3 bedrooms, 2 bathrooms, and a thoughtfully designed layout, this home is ideal for families, retirees, or anyone looking for extra space to enjoy.Step inside through the welcoming front foyer, featuring two convenient closets and a beautiful staircase that create a warm first impression. The bright and inviting main floor offers a spacious kitchen with timeless wooden cabinetry, beautiful solid wood doors throughout the home, and comfortable living spaces designed for everyday living. The primary bedroom offers a spacious walk-in closet and a unique adjoining bathroom layout designed for everyday convenience, while the main floor bathroom features double sinks, making busy mornings a little easier.The finished lower level expands your living space with a large recreation room perfect for family movie nights, entertaining, or creating a games area. You'll also find an additional bedroom with its own adjoining 4-piece bathroom, offering an ideal setup for guests, older children, or extended family.Outside, you'll appreciate the private backyard complete with a patio, providing a wonderful place to relax, barbecue, or enjoy time outdoors. Practical features include an attached garage, covered carport, and a detached workshop, offering plenty of space for parking, hobbies, storage, or weekend projects.Additional highlights include forced-air natural gas heating and recently cleaned air ducts, providing added comfort and peace of mind.Conveniently located close to grocery stores, restaurants, local shops, and many other everyday amenities, this home offers the comfort of a quiet community while keeping everything you need just minutes away.
At a glance
Inside the home
| Kitchen | Main | 3.95 m × 4.63 m (13.0 ft × 15.2 ft) |
| Living Room | Main | 3.91 m × 4.23 m (12.8 ft × 13.9 ft) |
| Primary Bedroom | Main | 3.91 m × 4.45 m (12.8 ft × 14.6 ft) |
| Bathroom | Main | 2.58 m × 2.72 m (8.5 ft × 8.9 ft) |
| Bedroom 2 | Main | 3.32 m × 4.35 m (10.9 ft × 14.3 ft) |
| Bathroom | Basement | 3.86 m × 2.72 m (12.7 ft × 8.9 ft) |
| Bedroom 3 | Basement | 3.89 m × 4.13 m (12.8 ft × 13.5 ft) |
| Recreation | Basement | 7.85 m × 4.44 m (25.8 ft × 14.6 ft) |
| Utility Room | Basement | 3.23 m × 4.60 m (10.6 ft × 15.1 ft) |
Measurements are provided by the listing brokerage and are deemed reliable but not guaranteed.
Where it sits
Plan the numbers
Estimated mortgage amount: $303,920. This planning estimate excludes mortgage insurance, property tax, utilities, and lender-specific fees or qualification rules.
Plan with context
A showing is the point where the photos meet the details. We can help you compare the condition, setting, and fit of this property with the other active choices around North Bay and the Near North.
Board data source: PropTx. Listing brokerage: Century 21 Blue Sky Region Realty Inc., Brokerage.
The information contained on this site is based in whole or in part on information that is provided by members of The Canadian Real Estate Association, who are responsible for its accuracy. CREA reproduces and distributes this information as a service for its members and assumes no responsibility for its accuracy.
The trademarks MLS®, Multiple Listing Service® and the associated logos are owned by The Canadian Real Estate Association (CREA) and identify the quality of services provided by real estate professionals who are members of CREA. The trademarks REALTOR®, REALTORS® and the REALTOR® logo are controlled by CREA and identify real estate professionals who are members of CREA.
Continue exploring
Active188 Paradis Street, West Nipissing, ON P0H 2M0
$849,9004.0 bed · 3.0 bath · 1500-2000 sq ft · Detached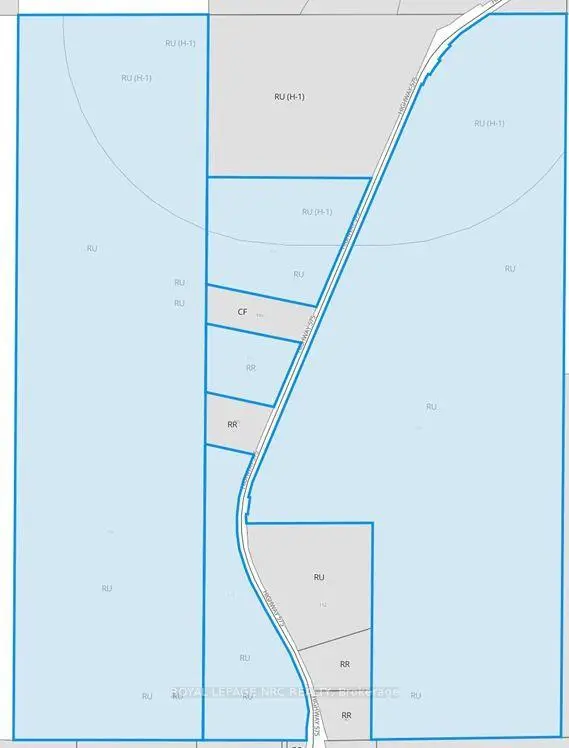 Active
131 highway 575 Road, West Nipissing, ON P0M 2M0
$675,000Land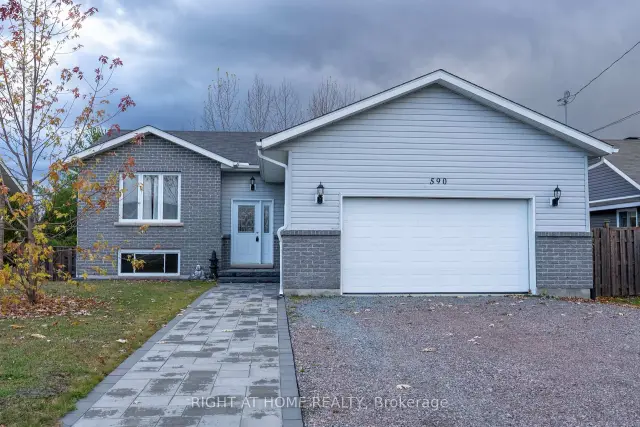 Active
590 Demers Street, West Nipissing, ON P2B 0A1
$499,9993.0 bed · 1.0 bath · 1100-1500 sq ft · Detached