

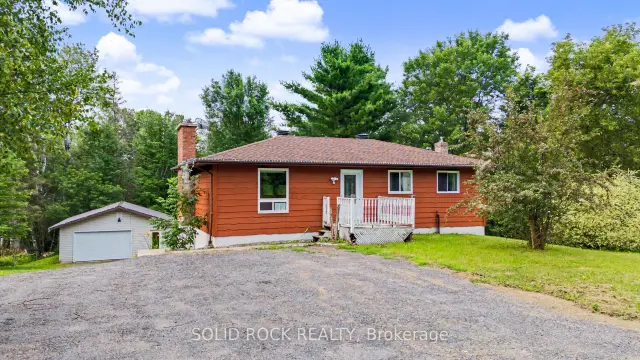
 Active
1372 VILLAGE Road, East Ferris, ON P0H 1B0
$399,0003.0 bed · 2.0 bath · 700-1100 sq ft · DetachedActive MLS® listing X13707032
Astorville, East Ferris, Ontario
About the property
WOW!!! ONE OF A KIND* THIS SPACIOUS HOME COMES WITH ($$$$$) MANY UPGRADES*THIS UNIQUE PROPERTY BOOSTS A PAVED TANDEM DRIVEWAY*ONCE YOU DRIVE IN TO THIS LOVELY HOME YOU WILL BE DRAWN TO IT'S BOLD EXTERIOR DESIGN*WALK INTO A GRAND ENTRANCE WAY THAT BOASTS HIGH CEILINGS AND A STAIRCASE LEADING TO THE IN-LAW SUITE OR UPSTAIRS TO THE MAIN HOME*THE MAIN FLOOR FEATURES THREE BEDROOMS, AN OPEN CONCEPT KITCHEN & DINING ROOM*THE LIVING ROOM HAS 10 FLOOR TO CEILING WINDOWS ALLOWING AN BUNDANCE OF NATURAL LIGHT TO LIGHT UP THIS SPACIOUS ROOM*ANOTHER UNIQUE FEATURE IS THE INDOOR SWIMMING POOL WITH FLOOR TO CEILING WINDOWS (24), A VAULTED CEILING WITH CEDAR WOOD FINISHES AND BEAUTIFUL WOODEN BEAMS*A HOT TUB TO RELAX IN AND MANY MORE FEATURES.
At a glance
Inside the home
| Kitchen | Upper | 3.22 m × 4.57 m (10.6 ft × 15.0 ft) |
| Dining Room | Upper | 4.32 m × 4.30 m (14.2 ft × 14.1 ft) |
| Living Room | Upper | 6.01 m × 6.01 m (19.7 ft × 19.7 ft) |
| Bedroom | Upper | 3.22 m × 4.72 m (10.6 ft × 15.5 ft) |
| Bedroom 2 | Upper | 6.27 m × 3.88 m (20.6 ft × 12.7 ft) |
| Primary Bedroom | Upper | 3.96 m × 4.37 m (13.0 ft × 14.3 ft) |
| Office | Upper | 3.55 m × 2.56 m (11.6 ft × 8.4 ft) |
| Kitchen | Lower | 3.55 m × 4.88 m (11.6 ft × 16.0 ft) |
| Family Room | Lower | 7.16 m × 4.69 m (23.5 ft × 15.4 ft) |
| Bedroom | Lower | 3.62 m × 4.79 m (11.9 ft × 15.7 ft) |
| Laundry | Lower | 2.56 m × 4.08 m (8.4 ft × 13.4 ft) |
Measurements are provided by the listing brokerage and are deemed reliable but not guaranteed.
Where it sits
The pin shows the approximate area for this property. Confirm the exact location with Andre before visiting.
Plan the numbers
Estimated mortgage amount: $759,920. This planning estimate excludes mortgage insurance, property tax, utilities, and lender-specific fees or qualification rules.
Plan with context
A showing is the point where the photos meet the details. We can help you compare the condition, setting, and fit of this property with the other active choices around North Bay and the Near North.
Board data source: PropTx. Listing brokerage: CENTURY 21 HERITAGE GROUP LTD..
The information contained on this site is based in whole or in part on information that is provided by members of The Canadian Real Estate Association, who are responsible for its accuracy. CREA reproduces and distributes this information as a service for its members and assumes no responsibility for its accuracy.
The trademarks MLS®, Multiple Listing Service® and the associated logos are owned by The Canadian Real Estate Association (CREA) and identify the quality of services provided by real estate professionals who are members of CREA. The trademarks REALTOR®, REALTORS® and the REALTOR® logo are controlled by CREA and identify real estate professionals who are members of CREA.
Continue exploring
Active1372 VILLAGE Road, East Ferris, ON P0H 1B0
$399,0003.0 bed · 2.0 bath · 700-1100 sq ft · Detached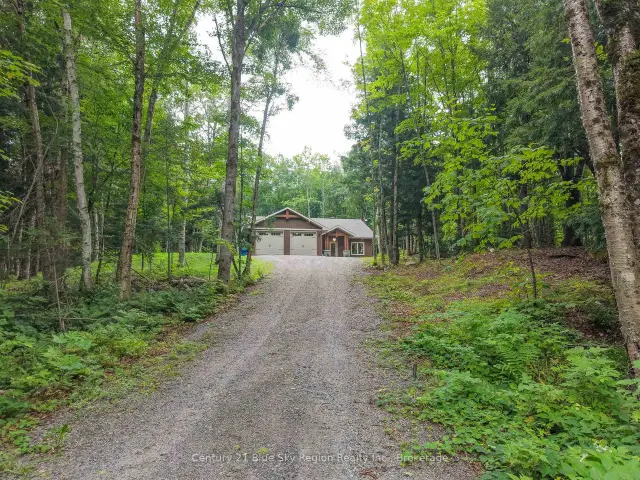 Active
66 Hurtubise Road, East Ferris, ON P0H 1K0
$839,9003.0 bed · 2.0 bath · 1500-2000 sq ft · Detached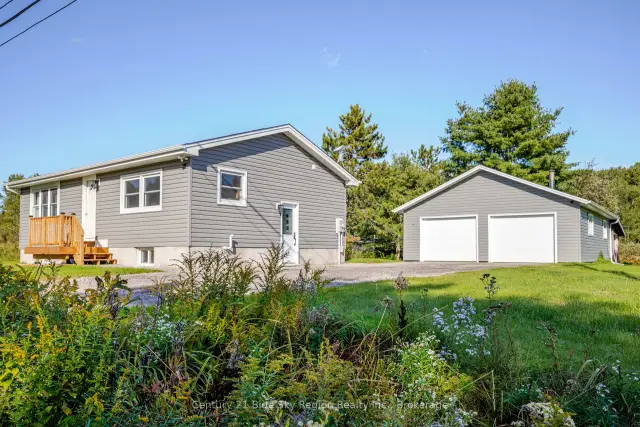 Open house
334 MacPherson Drive, East Ferris, ON P0H 1K0
$549,9003.0 bed · 2.0 bath · 700-1100 sq ft · Detached