

 Active
566 Quae Quae Road, East Ferris, ON P0H 1K0
$374,9002.0 bed · 1.0 bath · 700-1100 sq ft · DetachedActive MLS® listing X14182982
Corbeil, East Ferris, Ontario
About the property
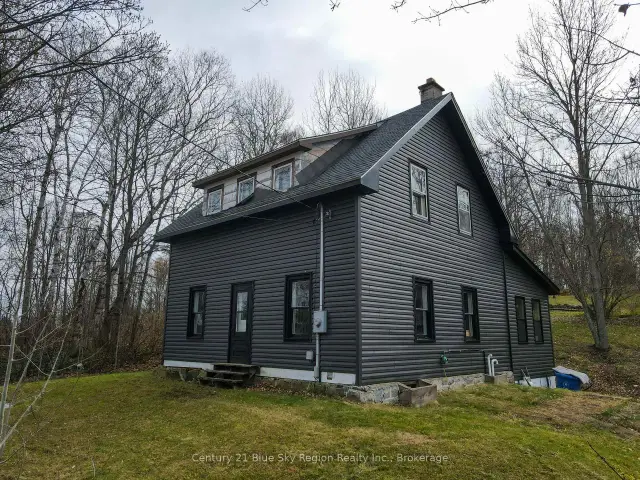
A legal Duplex only 15 minutes from North Bay via Highway 17 East. Two semi-detached units on one 0.98-acre lot with two large, separate driveways and plenty of parking on each side. Each unit has a nearly identical floor plan, with approximately 960 sq. ft. per floor, totalling 1,920 sq. ft. per unit. Each unit offers spacious living across two levels and five bedrooms: two large bedrooms and one small bedroom upstairs with a Four-piece bathroom, plus two large bedrooms or storage rooms and a two-piece bathroom on the lower level. Oversized basement windows sit above ground, bringing natural light into the lower-level den and rooms. Heating is propane forced air, and the common separating wall helps reduce heating costs. The generously sized lot offers ample room for a garage or outbuildings, subject to approvals. Experience this peaceful neighbourhood is close to a community park with baseball and tennis facilities and walking trails. The corner store, offering gasoline and beverages, is within walking distance, and Callander's amenities are a seven-minute drive away. Meadow Drive is scheduled for new asphalt and Bell Fibe cable in the near future. Conveniently situated between Lake Nipissing, Lake Nosbonsing and Trout Lake. Both units have new upper-level flooring, bathroom vanities, and fresh paint. A few finishing touches are still outstanding, and finishing work can be done prior to a Buyer taking possession if negotiated. The virtually-staged enhanced kitchen is an idea of what can be achieved post-purchase by a Buyer, or completed prior to an agreed-upon closing date. Outstanding work, like putting in doors, baseboards, and trim, will be done on-going. Both units are vacant and ready for occupancy. Purchase with as little as 5% down when living in one unit and renting the other. Investors can review projections indicating a strong cap rate. We invite you to calculate your own investment scenario and consider the opportunities this property offers.
At a glance
Inside the home
| Kitchen | Upper | 3.12 m × 2.57 m (10.2 ft × 8.4 ft) |
| Dining Room | Upper | 3.20 m × 2.59 m (10.5 ft × 8.5 ft) |
| Living Room | Upper | 3.35 m × 5.16 m (11.0 ft × 16.9 ft) |
| Primary Bedroom | Upper | 5.03 m × 3.58 m (16.5 ft × 11.7 ft) |
| Bedroom 2 | Upper | 3.05 m × 2.84 m (10.0 ft × 9.3 ft) |
| Bedroom 3 | Upper | 3.20 m × 2.29 m (10.5 ft × 7.5 ft) |
| Recreation | Lower | 6.25 m × 4.88 m (20.5 ft × 16.0 ft) |
| Bedroom 4 | Lower | 3.94 m × 3.35 m (12.9 ft × 11.0 ft) |
| Bedroom 5 | Lower | 5.03 m × 3.20 m (16.5 ft × 10.5 ft) |
Measurements are provided by the listing brokerage and are deemed reliable but not guaranteed.
Where it sits
The pin shows the approximate area for this property. Confirm the exact location with Andre before visiting.
Plan the numbers
Estimated mortgage amount: $500,000. This planning estimate excludes mortgage insurance, property tax, utilities, and lender-specific fees or qualification rules.
Plan with context
A showing is the point where the photos meet the details. We can help you compare the condition, setting, and fit of this property with the other active choices around North Bay and the Near North.
Board data source: PropTx. Listing brokerage: SUTTON-CHOICE REAL ESTATE INC., BROKERAGE.
The information contained on this site is based in whole or in part on information that is provided by members of The Canadian Real Estate Association, who are responsible for its accuracy. CREA reproduces and distributes this information as a service for its members and assumes no responsibility for its accuracy.
The trademarks MLS®, Multiple Listing Service® and the associated logos are owned by The Canadian Real Estate Association (CREA) and identify the quality of services provided by real estate professionals who are members of CREA. The trademarks REALTOR®, REALTORS® and the REALTOR® logo are controlled by CREA and identify real estate professionals who are members of CREA.
Continue exploring
Active566 Quae Quae Road, East Ferris, ON P0H 1K0
$374,9002.0 bed · 1.0 bath · 700-1100 sq ft · Detached Active
PT LT 5 MacPherson Drive, East Ferris, ON P0H 1K0
$150,000Vacant Land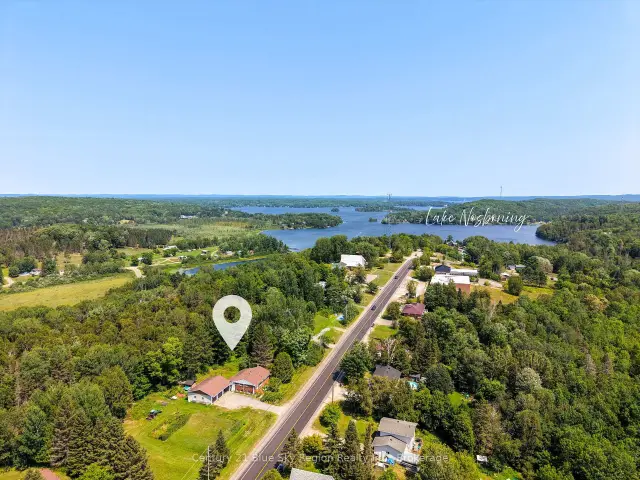 Open house
1351 Village Road, East Ferris, ON P0H 1B0
$479,9004.0 bed · 2.0 bath · 700-1100 sq ft · Detached