

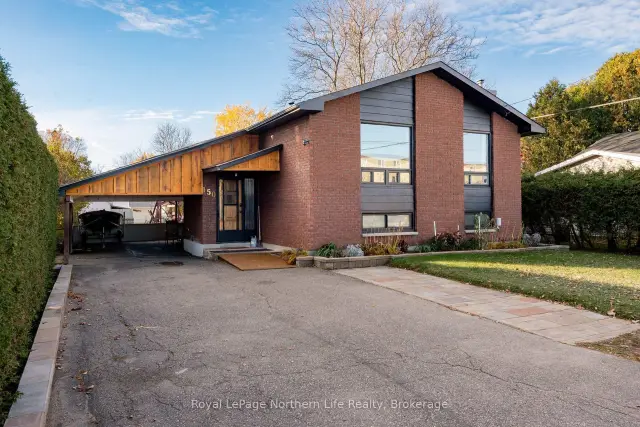
 Open house
150 William Street, West Nipissing, ON P2B 2B7
$429,9005.0 bed · 2.0 bath · 1100-1500 sq ft · DetachedActive MLS® listing X13678044
Sturgeon Falls, West Nipissing, Ontario
About the property
Welcome to 73 Main St in Sturgeon Falls, a warm and inviting 3-bedroom home filled with original 1950s charm and character. This property offers an excellent opportunity to make it your own while enjoying a cozy, well-maintained living space in a prime family-friendly location. The main floor features a large living room with a bright picture window overlooking the school yard, a functional kitchen, a separate dining room, a 4-piece bath, and a convenient main-floor bedroom. Upstairs, you'll find two spacious bedrooms with plenty of storage along with a second large 4-piece bath, providing great flexibility for family living. The basement offers additional space with a rec room and a large utility room, perfect for storage, hobbies, or future development. Outside, enjoy a rear deck, storage shed, and a covered carport paired with a paved driveway. The home boasts excellent curb appeal and sits within walking distance of all local amenities - schools, downtown, playgrounds, and just steps from the beach. Asking $329,900
At a glance
Inside the home
| Kitchen | Main | 2.68 m × 3.60 m (8.8 ft × 11.8 ft) |
| Dining Room | Main | 3.60 m × 2.91 m (11.8 ft × 9.5 ft) |
| Living Room | Main | 5.50 m × 3.94 m (18.0 ft × 12.9 ft) |
| Office | Main | 2.40 m × 2.30 m (7.9 ft × 7.5 ft) |
| Bedroom | Main | 3.70 m × 3.10 m (12.1 ft × 10.2 ft) |
| Bathroom | Main | 1.97 m × 2.00 m (6.5 ft × 6.6 ft) |
| Foyer | Main | 1.65 m × 1.64 m (5.4 ft × 5.4 ft) |
| Bedroom | Upper | 4.00 m × 4.00 m (13.1 ft × 13.1 ft) |
| Bedroom | Upper | 2.48 m × 4.00 m (8.1 ft × 13.1 ft) |
| Bathroom | Upper | 2.00 m × 3.37 m (6.6 ft × 11.1 ft) |
| Recreation | Basement | 3.40 m × 5.34 m (11.2 ft × 17.5 ft) |
Measurements are provided by the listing brokerage and are deemed reliable but not guaranteed.
Where it sits
Plan the numbers
Estimated mortgage amount: $263,920. This planning estimate excludes mortgage insurance, property tax, utilities, and lender-specific fees or qualification rules.
Plan with context
A showing is the point where the photos meet the details. We can help you compare the condition, setting, and fit of this property with the other active choices around North Bay and the Near North.
Board data source: PropTx. Listing brokerage: Royal LePage Northern Life Realty, Brokerage.
The information contained on this site is based in whole or in part on information that is provided by members of The Canadian Real Estate Association, who are responsible for its accuracy. CREA reproduces and distributes this information as a service for its members and assumes no responsibility for its accuracy.
The trademarks MLS®, Multiple Listing Service® and the associated logos are owned by The Canadian Real Estate Association (CREA) and identify the quality of services provided by real estate professionals who are members of CREA. The trademarks REALTOR®, REALTORS® and the REALTOR® logo are controlled by CREA and identify real estate professionals who are members of CREA.
Continue exploring
Open house150 William Street, West Nipissing, ON P2B 2B7
$429,9005.0 bed · 2.0 bath · 1100-1500 sq ft · Detached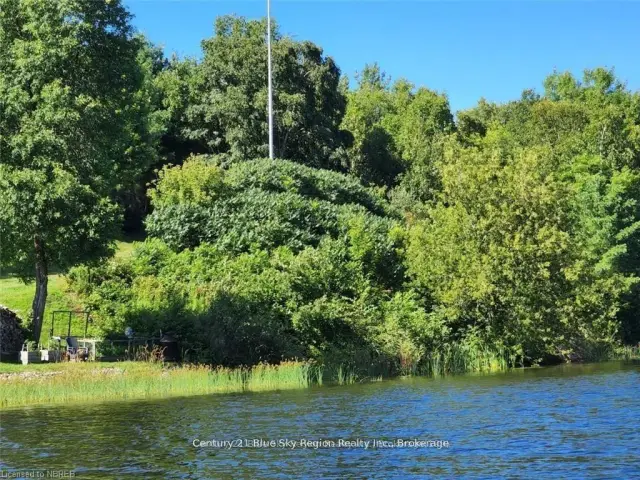 Active
24 Villeneuve Court, West Nipissing, ON P2B 3G8
$249,900Vacant Land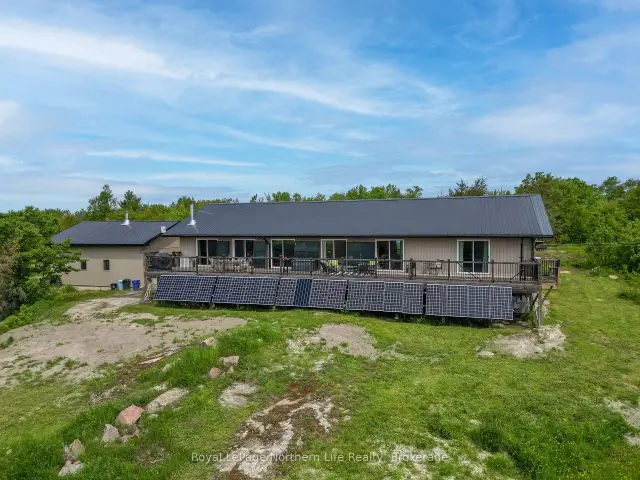 Active
11327 Highway 17, West Nipissing, ON P0H 1G0
$799,9004.0 bed · 2.0 bath · 2000-2500 sq ft · Detached