

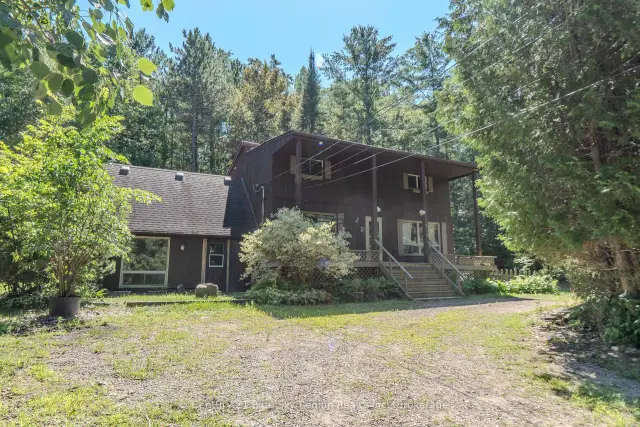
 Open house
129 Mountain Road, Callander, ON P0H 1H0
$439,9004.0 bed · 3.0 bath · 2500-3000 sq ft · DetachedActive MLS® listing X13666428
Callander, Callander, Ontario
About the property
Welcome to 33 Golf Course Road, a beautifully maintained 3-bedroom, 3-bathroom home offering a spacious and functional layout in a desirable Callander neighbourhood. At the heart of the home is the recently refreshed kitchen, featuring refinished cabinetry, new quartz countertops, and a centre island. Hardwood flooring extends through the kitchen, living and dining areas, while crown moulding and smooth ceilings add a polished finish throughout the main level. The main floor offers a generous primary suite including a walk-in closet and private ensuite. A main floor den/office or potential 4th bedroom provides the home buyer with options. The main floor laundry adds everyday convenience and features ample cabinetry, storage and a dedicated folding counter. The home has a central vacuum system. The lower level provides two additional bedrooms along with plenty of recreation room space for a growing family, guests or a home office. Step outside to a private backyard framed by mature trees and perennial gardens, with no rear neighbours, adding to the peaceful setting. A covered deck and patio provide inviting spaces for outdoor dining, entertaining or simply relaxing. The generous lot also offers abundant parking, an outdoor storage shed and an attached double garage with electricity and two new automatic door openers. Recent improvements include updated flooring, interior painting, a newer roof and rebuilt front steps. Offering an appealing combination of space, privacy and thoughtful updates, 33 Golf Course Road is a wonderful opportunity to settle into the welcoming community of Callander.
At a glance
Inside the home
| Primary Bedroom | Main | 3.99 m × 4.24 m (13.1 ft × 13.9 ft) |
| Den | Main | 3.52 m × 3.34 m (11.5 ft × 11.0 ft) |
| Kitchen | Main | 3.53 m × 2.75 m (11.6 ft × 9.0 ft) |
| Living Room | Main | 3.42 m × 4.99 m (11.2 ft × 16.4 ft) |
| Dining Room | Main | 3.81 m × 3.42 m (12.5 ft × 11.2 ft) |
| Laundry | Main | 2.68 m × 1.73 m (8.8 ft × 5.7 ft) |
| Bedroom 3 | Basement | 4.83 m × 4.05 m (15.8 ft × 13.3 ft) |
| Bedroom 4 | Basement | 5.19 m × 4.13 m (17.0 ft × 13.5 ft) |
| Utility Room | Basement | 2.68 m × 2.67 m (8.8 ft × 8.8 ft) |
| Other | Basement | 2.68 m × 2.68 m (8.8 ft × 8.8 ft) |
| Recreation | Basement | 8.02 m × 3.90 m (26.3 ft × 12.8 ft) |
| Other | Basement | 1.77 m × 1.58 m (5.8 ft × 5.2 ft) |
Measurements are provided by the listing brokerage and are deemed reliable but not guaranteed.
Where it sits
Plan the numbers
Estimated mortgage amount: $591,920. This planning estimate excludes mortgage insurance, property tax, utilities, and lender-specific fees or qualification rules.
Plan with context
A showing is the point where the photos meet the details. We can help you compare the condition, setting, and fit of this property with the other active choices around North Bay and the Near North.
Board data source: PropTx. Listing brokerage: Century 21 Blue Sky Region Realty Inc., Brokerage.
The information contained on this site is based in whole or in part on information that is provided by members of The Canadian Real Estate Association, who are responsible for its accuracy. CREA reproduces and distributes this information as a service for its members and assumes no responsibility for its accuracy.
The trademarks MLS®, Multiple Listing Service® and the associated logos are owned by The Canadian Real Estate Association (CREA) and identify the quality of services provided by real estate professionals who are members of CREA. The trademarks REALTOR®, REALTORS® and the REALTOR® logo are controlled by CREA and identify real estate professionals who are members of CREA.
Continue exploring
Open house129 Mountain Road, Callander, ON P0H 1H0
$439,9004.0 bed · 3.0 bath · 2500-3000 sq ft · Detached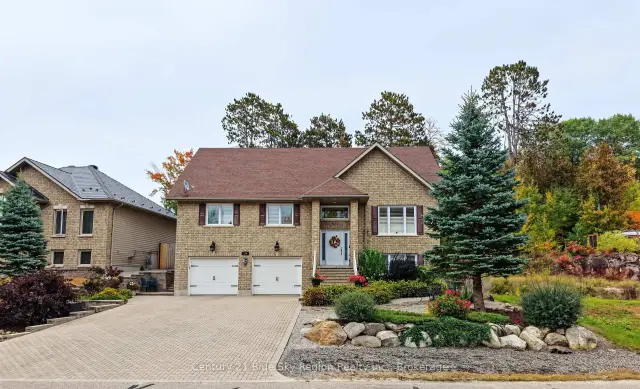 Active
224 Osprey Crescent E, Callander, ON P0H 1H0
$829,9004.0 bed · 3.0 bath · 1500-2000 sq ft · Detached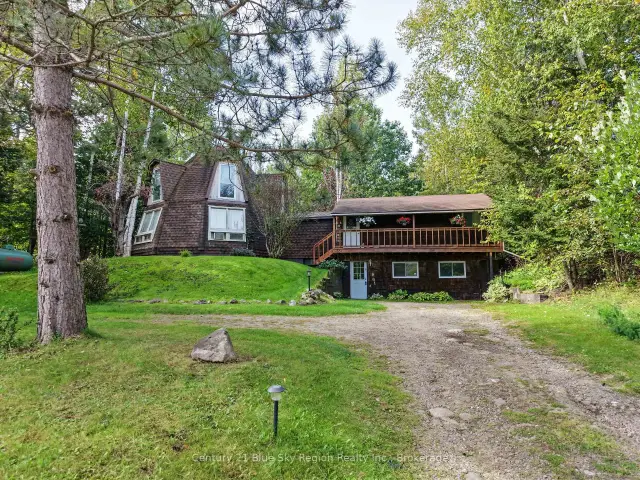 Active
861 Pinecreek Road S, Callander, ON P0H 1H0
$329,9004.0 bed · 1.0 bath · 1500-2000 sq ft · Detached