

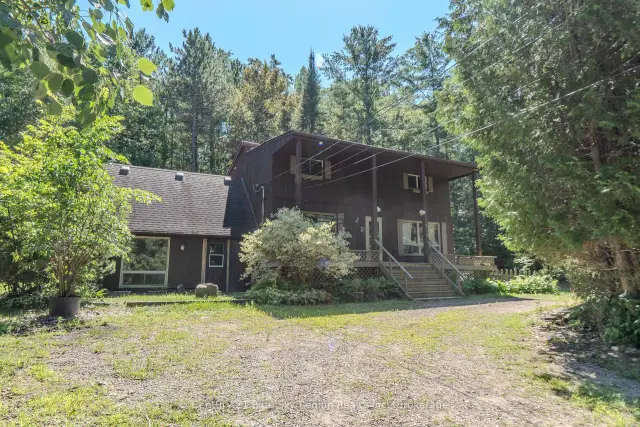
 Open house
129 Mountain Road, Callander, ON P0H 1H0
$439,9004.0 bed · 3.0 bath · 2500-3000 sq ft · DetachedActive MLS® listing X13850114
Callander, Callander, Ontario
About the property
Nestled into the gorgeous tranquil backdrop of full fall colours in Callander, this unique home is being offered for the first time since 1978. Sitting on a private half acre lot, the house offers a raised bungalow wing with 4 bedrooms, rec room, and storage, and then a feature dome shaped wing with great room, loft, dining room, kitchen & bathroom. Under the dome space, there is a full unfinished basement. Enjoy your morning coffee on the raised front deck. The back yard has nice level area for seating, and treed area for kids to play. Some notable updates include new septic tank 2023, new electrical panel in 2026, upper dome windows replaced. Home has been pre-inspected for your peace of mind. *Note, fireplace is not functional.
At a glance
Inside the home
| Foyer | Upper | 5.53 m × 2.00 m (18.1 ft × 6.6 ft) |
| Great Room | Upper | 8.11 m × 4.05 m (26.6 ft × 13.3 ft) |
| Kitchen | Upper | 3.53 m × 2.76 m (11.6 ft × 9.1 ft) |
| Bathroom | Upper | |
| Primary Bedroom | Upper | 3.75 m × 3.55 m (12.3 ft × 11.6 ft) |
| Bedroom 2 | Upper | 3.50 m × 2.25 m (11.5 ft × 7.4 ft) |
| Bedroom 3 | Upper | 3.10 m × 2.25 m (10.2 ft × 7.4 ft) |
| Recreation | Ground | 7.00 m × 2.90 m (23.0 ft × 9.5 ft) |
| Bedroom | Ground | 3.37 m × 2.61 m (11.1 ft × 8.6 ft) |
| Workshop | Ground | 2.80 m × 1.61 m (9.2 ft × 5.3 ft) |
Measurements are provided by the listing brokerage and are deemed reliable but not guaranteed.
Where it sits
The pin shows the approximate area for this property. Confirm the exact location with Andre before visiting.
Plan the numbers
Estimated mortgage amount: $263,920. This planning estimate excludes mortgage insurance, property tax, utilities, and lender-specific fees or qualification rules.
Plan with context
A showing is the point where the photos meet the details. We can help you compare the condition, setting, and fit of this property with the other active choices around North Bay and the Near North.
Board data source: PropTx. Listing brokerage: Century 21 Blue Sky Region Realty Inc., Brokerage.
The information contained on this site is based in whole or in part on information that is provided by members of The Canadian Real Estate Association, who are responsible for its accuracy. CREA reproduces and distributes this information as a service for its members and assumes no responsibility for its accuracy.
The trademarks MLS®, Multiple Listing Service® and the associated logos are owned by The Canadian Real Estate Association (CREA) and identify the quality of services provided by real estate professionals who are members of CREA. The trademarks REALTOR®, REALTORS® and the REALTOR® logo are controlled by CREA and identify real estate professionals who are members of CREA.
Continue exploring
Open house129 Mountain Road, Callander, ON P0H 1H0
$439,9004.0 bed · 3.0 bath · 2500-3000 sq ft · Detached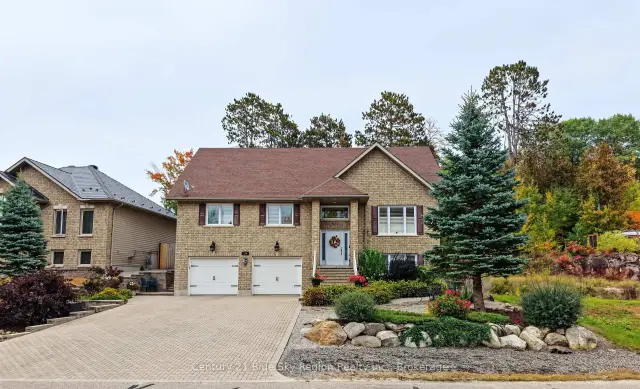 Active
224 Osprey Crescent E, Callander, ON P0H 1H0
$829,9004.0 bed · 3.0 bath · 1500-2000 sq ft · Detached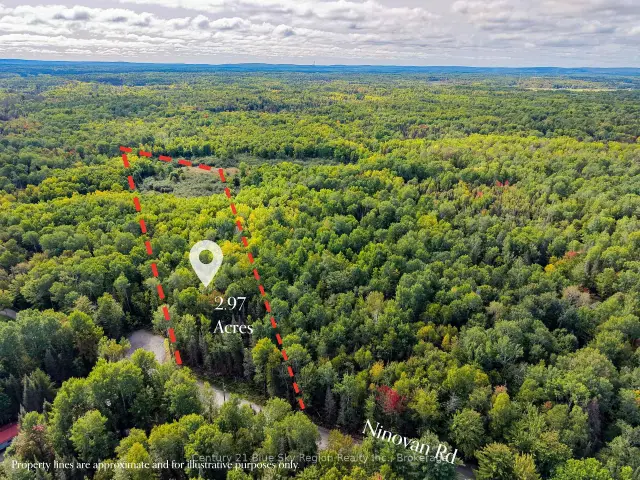 Active
Pt 1 Lt 19 Ninovan Road, Callander, ON P0H 1H0
$110,000Vacant Land