

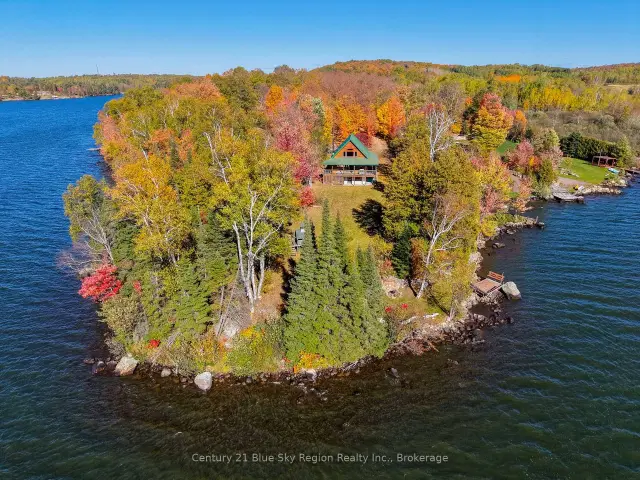
 Active
102 North Star Drive W, Bonfield, ON P0H 1E0
$625,0003.0 bed · 1.0 bath · 700-1100 sq ft · DetachedActive MLS® listing X13639982
Bonfield, Bonfield, Ontario
About the property
Welcome to 112 Riverside Dr., a quality-built new home by Degagne Carpentry offering the peace of mind of a full Tarion Warranty. Situated on a beautiful country lot surrounded by trees, this 2-bedroom, 1-bathroom home is perfect for first-time buyers, downsizers, or anyone looking to enjoy country living. The bright open-concept main floor features a living room, kitchen and dining area, two bedrooms, and a 4-piece bathroom. The unfinished lower level offers excellent potential for a future rec room, third bedroom or office, and is already roughed-in for a second bathroom. Enjoy year-round comfort with an economical heat pump and forced-air heating with central cooling. Conveniently located within walking distance to Lake Nosbonsing and the community park, and just minutes from the public boat launch, ATV and snowmobile trails, French elementary school, and only 20 minutes to North Bay. Move in with confidence knowing the major components of your home are brand new and built to last for years to come. Come see everything 112 Riverside Dr. has to offer!
At a glance
Inside the home
| Living Room | Main | 4.95 m × 2.79 m (16.2 ft × 9.2 ft) |
| Kitchen | Main | 4.70 m × 4.17 m (15.4 ft × 13.7 ft) |
| Primary Bedroom | Main | 3.33 m × 2.87 m (10.9 ft × 9.4 ft) |
| Bedroom 2 | Main | 2.87 m × 2.54 m (9.4 ft × 8.3 ft) |
| Recreation | Lower | 7.60 m × 3.18 m (24.9 ft × 10.4 ft) |
| Utility Room | Lower | 3.96 m × 3.10 m (13.0 ft × 10.2 ft) |
Measurements are provided by the listing brokerage and are deemed reliable but not guaranteed.
Where it sits
Plan the numbers
Estimated mortgage amount: $351,920. This planning estimate excludes mortgage insurance, property tax, utilities, and lender-specific fees or qualification rules.
Plan with context
A showing is the point where the photos meet the details. We can help you compare the condition, setting, and fit of this property with the other active choices around North Bay and the Near North.
Board data source: PropTx. Listing brokerage: Century 21 Blue Sky Region Realty Inc., Brokerage.
The information contained on this site is based in whole or in part on information that is provided by members of The Canadian Real Estate Association, who are responsible for its accuracy. CREA reproduces and distributes this information as a service for its members and assumes no responsibility for its accuracy.
The trademarks MLS®, Multiple Listing Service® and the associated logos are owned by The Canadian Real Estate Association (CREA) and identify the quality of services provided by real estate professionals who are members of CREA. The trademarks REALTOR®, REALTORS® and the REALTOR® logo are controlled by CREA and identify real estate professionals who are members of CREA.
Continue exploring
Active102 North Star Drive W, Bonfield, ON P0H 1E0
$625,0003.0 bed · 1.0 bath · 700-1100 sq ft · Detached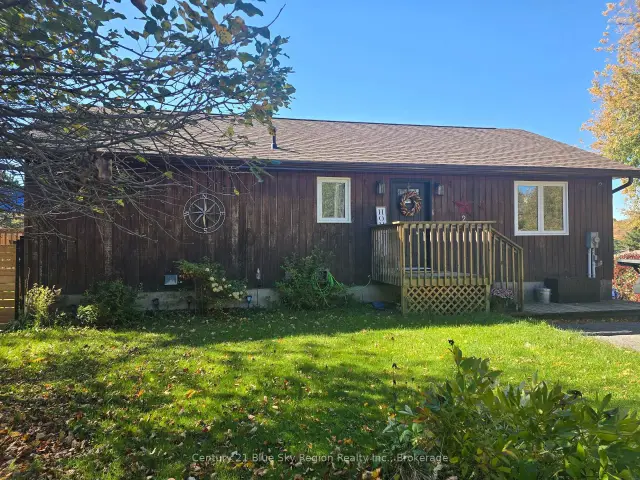 Open house
203 Labrecque Street, Bonfield, ON P0H 1E0
$499,9003.0 bed · 2.0 bath · 1100-1500 sq ft · Detached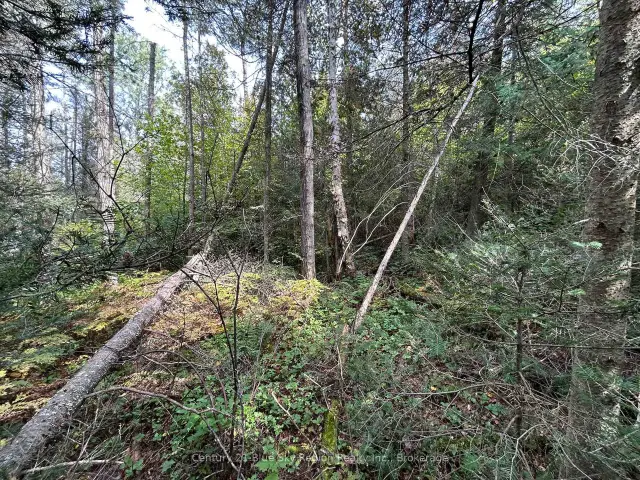 Active
PCL 28216 Highway 531, Bonfield, ON P0H 1E0
$59,900Vacant Land