

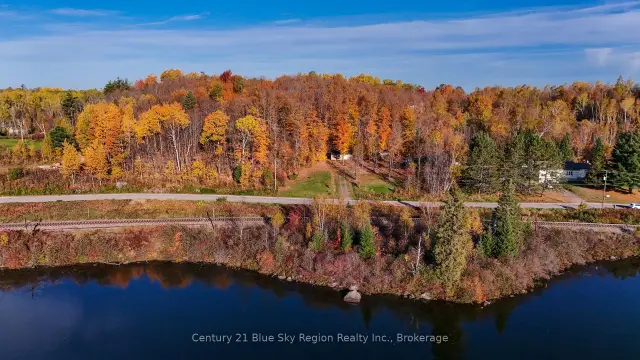
 Active
365 Sunnyside Road, Bonfield, ON P0H 1E0
$99,900Vacant LandActive MLS® listing X13620370
Bonfield, Bonfield, Ontario
About the property
Welcome to 106 Lakeview Court, a beautifully renovated 5-bedroom, 3-bathroom raised bungalow tucked away on a quiet cul-de-sac, offering exceptional privacy and picturesque views. A wraparound deck welcomes you into this meticulously maintained home featuring a spacious living room and a stunning custom eat-in kitchen complete with quartz countertops, a large island, wet coffee bar, and quality finishes throughout. Patio doors lead to a spectacular three-season sunroom overlooking the surrounding forest, with seasonal views of the river, village, and lake.The main level offers three bedrooms, a 4-piece bathroom, and a spacious primary suite with a newly renovated 3-piece ensuite featuring heated floors, laundry, and a charming Juliette balcony.The fully finished walkout lower level is ideal for multigenerational living or extended family, boasting a private entrance, bright living room, full kitchen, large den or office, two generous bedrooms, an updated bathroom with a walk-in shower, and its own laundry.Thoughtful upgrades include updated electric heating, spray foam insulation in the lower level, and new flooring throughout, showcasing quality craftsmanship at every turn. Completing the property are a detached single-car garage and a new 10' x 20' insulated workshop, fully wired and ready for a propane stove. A rare opportunity to own a secluded, move-in-ready home with flexible living space in a sought-after location.
At a glance
Inside the home
| Living Room | Main | 5.89 m × 3.03 m (19.3 ft × 9.9 ft) |
| Kitchen | Main | 3.90 m × 6.32 m (12.8 ft × 20.7 ft) |
| Sunroom | Main | 4.20 m × 3.40 m (13.8 ft × 11.2 ft) |
| Bathroom | Main | 2.30 m × 1.80 m (7.5 ft × 5.9 ft) |
| Primary Bedroom | Main | 4.70 m × 3.90 m (15.4 ft × 12.8 ft) |
| Bedroom 2 | Main | 3.32 m × 3.96 m (10.9 ft × 13.0 ft) |
| Bedroom 3 | Main | 3.56 m × 2.93 m (11.7 ft × 9.6 ft) |
| Living Room | Lower | 4.42 m × 3.87 m (14.5 ft × 12.7 ft) |
| Kitchen | Lower | 4.42 m × 3.20 m (14.5 ft × 10.5 ft) |
| Den | Lower | 2.20 m × 2.66 m (7.2 ft × 8.7 ft) |
| Bathroom | Lower | 3.82 m × 3.02 m (12.5 ft × 9.9 ft) |
| Bedroom 4 | Lower | 3.40 m × 3.80 m (11.2 ft × 12.5 ft) |
| Bedroom 5 | Lower | 3.40 m × 3.87 m (11.2 ft × 12.7 ft) |
| Foyer | Lower | 2.40 m × 2.45 m (7.9 ft × 8.0 ft) |
| Other | Lower | 4.29 m × 1.70 m (14.1 ft × 5.6 ft) |
Measurements are provided by the listing brokerage and are deemed reliable but not guaranteed.
Where it sits
Plan the numbers
Estimated mortgage amount: $499,200. This planning estimate excludes mortgage insurance, property tax, utilities, and lender-specific fees or qualification rules.
Plan with context
A showing is the point where the photos meet the details. We can help you compare the condition, setting, and fit of this property with the other active choices around North Bay and the Near North.
Board data source: PropTx. Listing brokerage: Royal LePage Northern Life Realty, Brokerage.
The information contained on this site is based in whole or in part on information that is provided by members of The Canadian Real Estate Association, who are responsible for its accuracy. CREA reproduces and distributes this information as a service for its members and assumes no responsibility for its accuracy.
The trademarks MLS®, Multiple Listing Service® and the associated logos are owned by The Canadian Real Estate Association (CREA) and identify the quality of services provided by real estate professionals who are members of CREA. The trademarks REALTOR®, REALTORS® and the REALTOR® logo are controlled by CREA and identify real estate professionals who are members of CREA.
Continue exploring
Active365 Sunnyside Road, Bonfield, ON P0H 1E0
$99,900Vacant Land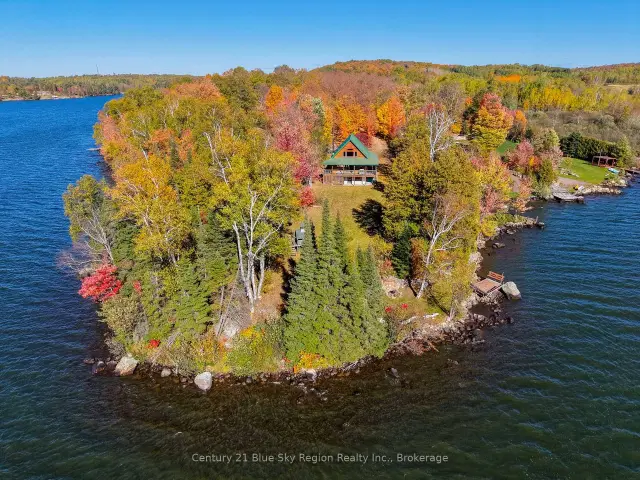 Active
102 North Star Drive W, Bonfield, ON P0H 1E0
$625,0003.0 bed · 1.0 bath · 700-1100 sq ft · Detached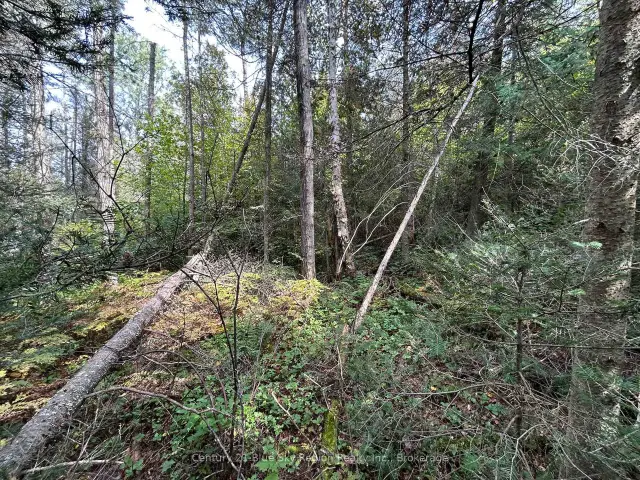 Active
PCL 28216 Highway 531, Bonfield, ON P0H 1E0
$52,000Vacant Land