

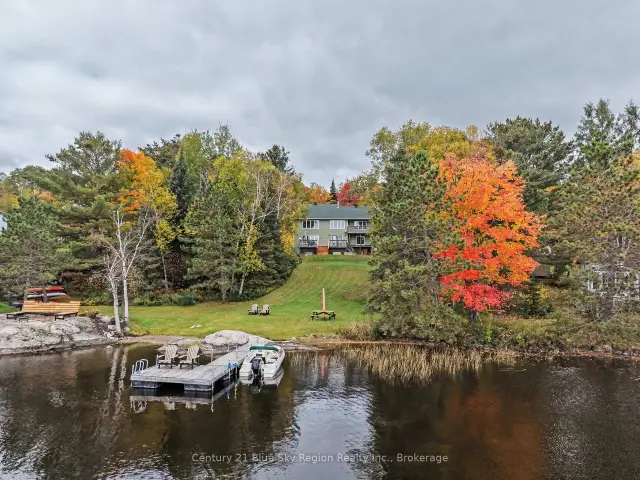
 Active
188 Paradis Street, West Nipissing, ON P0H 2M0
$849,9004.0 bed · 3.0 bath · 1500-2000 sq ft · DetachedActive MLS® listing X13617994
Lavigne, West Nipissing, Ontario
About the property
Looks Great! Detached 3 Bedroom Home With An Older Garage On A Large 66X133 Ft Lot! Home Renovations In The Last Year Include, New Walls, Ceilings, Flooring, Kitchen Cabinets, Light Fixtures, Bathroom, Staircase, Paint... New Propane Furnace Owned (2022) New Survey (July 2025) Just A 2 Minute Drive To Lake Nipissing And Public Boat Launch/Park! A Short Walk To The Convenience Store Or To The Popular Local Tavern With Outdoor Patio, Featuring Live Music, Great Pizzas And Snacks. Easy Commute To French River, Sudbury, Sturgeon Falls & Northbay!
At a glance
Inside the home
| Dining Room | Main | 3.28 m × 4.22 m (10.8 ft × 13.8 ft) |
| Kitchen | Main | 3.28 m × 5.49 m (10.8 ft × 18.0 ft) |
| Living Room | Main | 3.05 m × 3.28 m (10.0 ft × 10.8 ft) |
| Primary BedroomPresently two entrance doors to this bedroom. A divisional wall could be put up to create two bedrooms. | Second | 2.87 m × 4.57 m (9.4 ft × 15.0 ft) |
| Bedroom 2 | Second | 4.28 m × 2.68 m (14.0 ft × 8.8 ft) |
| Bedroom 3 | Second | 2.43 m × 2.68 m (8.0 ft × 8.8 ft) |
| FoyerOpen concept room in the entrance area. | Main | 2.31 m × 2.90 m (7.6 ft × 9.5 ft) |
| Bathroom | Main | |
| OtherIf there was a window, this could be a bedroom. | Second | 2.64 m × 2.41 m (8.7 ft × 7.9 ft) |
| Other | Second | 2.92 m × 3.65 m (9.6 ft × 12.0 ft) |
| DenOpen area with a closet, make a great game's room or office. | Second | 2.95 m × 2.44 m (9.7 ft × 8.0 ft) |
Measurements are provided by the listing brokerage and are deemed reliable but not guaranteed.
Where it sits
The pin shows the approximate area for this property. Confirm the exact location with Andre before visiting.
Plan the numbers
Estimated mortgage amount: $259,600. This planning estimate excludes mortgage insurance, property tax, utilities, and lender-specific fees or qualification rules.
Plan with context
A showing is the point where the photos meet the details. We can help you compare the condition, setting, and fit of this property with the other active choices around North Bay and the Near North.
Board data source: PropTx. Listing brokerage: RIGHT AT HOME REALTY.
The information contained on this site is based in whole or in part on information that is provided by members of The Canadian Real Estate Association, who are responsible for its accuracy. CREA reproduces and distributes this information as a service for its members and assumes no responsibility for its accuracy.
The trademarks MLS®, Multiple Listing Service® and the associated logos are owned by The Canadian Real Estate Association (CREA) and identify the quality of services provided by real estate professionals who are members of CREA. The trademarks REALTOR®, REALTORS® and the REALTOR® logo are controlled by CREA and identify real estate professionals who are members of CREA.
Continue exploring
Active188 Paradis Street, West Nipissing, ON P0H 2M0
$849,9004.0 bed · 3.0 bath · 1500-2000 sq ft · Detached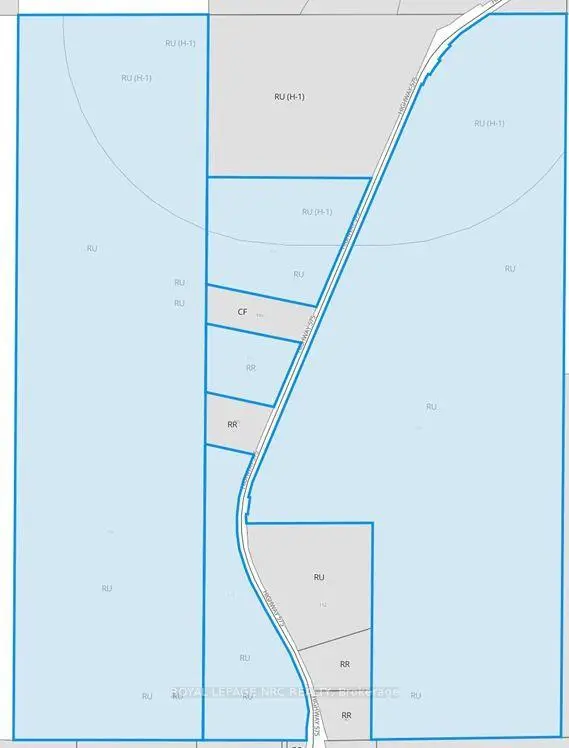 Active
131 highway 575 Road, West Nipissing, ON P0M 2M0
$675,000Land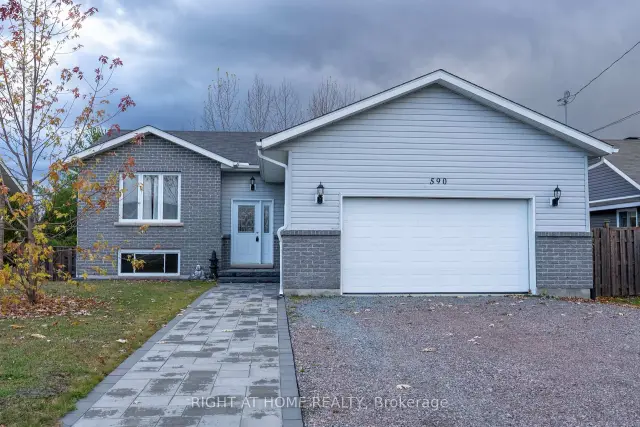 Active
590 Demers Street, West Nipissing, ON P2B 0A1
$499,9993.0 bed · 1.0 bath · 1100-1500 sq ft · Detached