

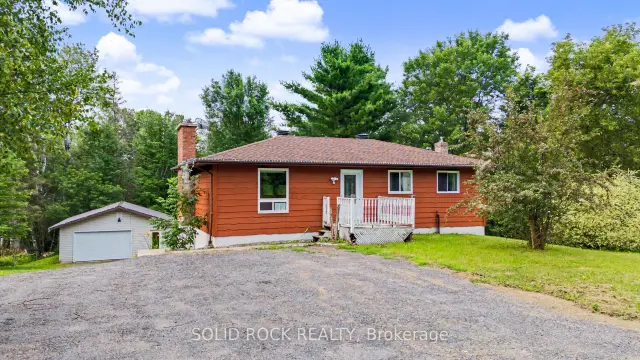
 Active
1372 VILLAGE Road, East Ferris, ON P0H 1B0
$399,0003.0 bed · 2.0 bath · 700-1100 sq ft · DetachedActive MLS® listing X13588918
East Ferris, East Ferris, Ontario
About the property
Visit REALTOR website for additional information. Welcome to your own private waterfront retreat with over 3000 sq ft of living space on Lake Nosbonsing, inside Sure Strike Bay. This area is one of Northern Ontario's most sought-after locations. Perfectly positioned to capture breathtaking panoramic water views and a private sandy beach, this beautifully finished home offers the perfect balance of luxury, comfort, and tranquility. Wake to spectacular sunrises, sip your morning coffee overlooking the water, and unwind each evening on the expansive 50' x 20' deck. The walkout lower level sits just steps from the shoreline, with a covered lounge ideal for a future hot tub or sauna. Surrounded by nature, this is waterfront living at its finest. Designed to maximize natural light and stunning views, the bright open-concept layout features a spacious kitchen flowing into the dining and living areas, perfect for entertaining. Upstairs offers three generous bedrooms and a newly renovated spa-inspired bathroom with a soaker tub and walk-in shower. The finished walkout level provides flexible living space with direct waterfront access. Additionally the main level has private quarters with a separate entrance and deck that is ideal for guests or extended family. Outside, beautifully maintained grounds lead to the water's edge, creating the perfect setting for boating, swimming off a sandy beach, fishing, or simply relaxing. Whether you're searching for a year-round home, luxury cottage, or investment property, this exceptional offering delivers. Sold fully furnished, the property also includes a pontoon boat and two kayaks so you can begin enjoying the waterfront lifestyle immediately. Additional highlights include float plane access, private docking, exceptional privacy, and close proximity to local amenities while maintaining peaceful seclusion. This is more than a home-it's a lifestyle. Discover the beauty, serenity, and endless possibilities of waterfront living.
At a glance
Inside the home
| Kitchen | Main | 3.60 m × 3.30 m (11.8 ft × 10.8 ft) |
| Dining Room | Main | 3.40 m × 4.00 m (11.2 ft × 13.1 ft) |
| Living Room | Main | 5.00 m × 4.00 m (16.4 ft × 13.1 ft) |
| Bedroom | Second | 4.30 m × 3.00 m (14.1 ft × 9.8 ft) |
| Bedroom | Second | 3.40 m × 3.50 m (11.2 ft × 11.5 ft) |
| Primary Bedroom | Second | 4.40 m × 3.40 m (14.4 ft × 11.2 ft) |
| Other | Second | 2.30 m × 1.30 m (7.5 ft × 4.3 ft) |
| Recreation | Lower | 5.60 m × 7.10 m (18.4 ft × 23.3 ft) |
| Other | Lower | 3.00 m × 2.90 m (9.8 ft × 9.5 ft) |
| Bedroom | Lower | 4.20 m × 2.80 m (13.8 ft × 9.2 ft) |
| Workshop | Lower | 8.70 m × 2.90 m (28.5 ft × 9.5 ft) |
| Living Room | Main | 3.00 m × 3.50 m (9.8 ft × 11.5 ft) |
| Dining Room | Main | 4.50 m × 2.50 m (14.8 ft × 8.2 ft) |
| Bedroom | Main | 3.60 m × 2.90 m (11.8 ft × 9.5 ft) |
| Kitchen | Main | 3.50 m × 2.50 m (11.5 ft × 8.2 ft) |
Measurements are provided by the listing brokerage and are deemed reliable but not guaranteed.
Where it sits
Plan the numbers
Estimated mortgage amount: $880,000. This planning estimate excludes mortgage insurance, property tax, utilities, and lender-specific fees or qualification rules.
Plan with context
A showing is the point where the photos meet the details. We can help you compare the condition, setting, and fit of this property with the other active choices around North Bay and the Near North.
Board data source: PropTx. Listing brokerage: PG DIRECT REALTY LTD..
The information contained on this site is based in whole or in part on information that is provided by members of The Canadian Real Estate Association, who are responsible for its accuracy. CREA reproduces and distributes this information as a service for its members and assumes no responsibility for its accuracy.
The trademarks MLS®, Multiple Listing Service® and the associated logos are owned by The Canadian Real Estate Association (CREA) and identify the quality of services provided by real estate professionals who are members of CREA. The trademarks REALTOR®, REALTORS® and the REALTOR® logo are controlled by CREA and identify real estate professionals who are members of CREA.
Continue exploring
Active1372 VILLAGE Road, East Ferris, ON P0H 1B0
$399,0003.0 bed · 2.0 bath · 700-1100 sq ft · Detached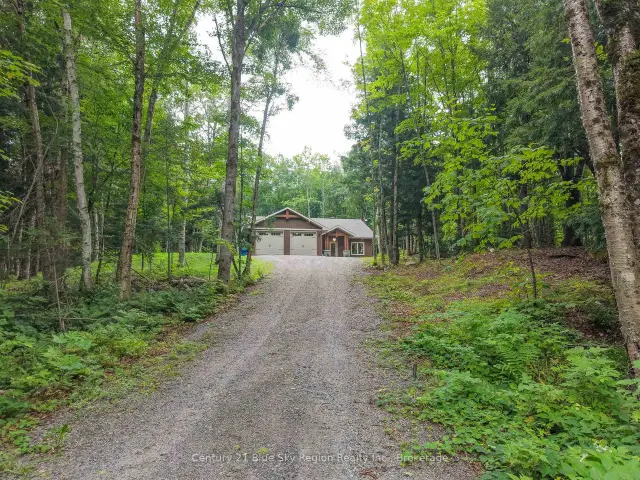 Active
66 Hurtubise Road, East Ferris, ON P0H 1K0
$839,9003.0 bed · 2.0 bath · 1500-2000 sq ft · Detached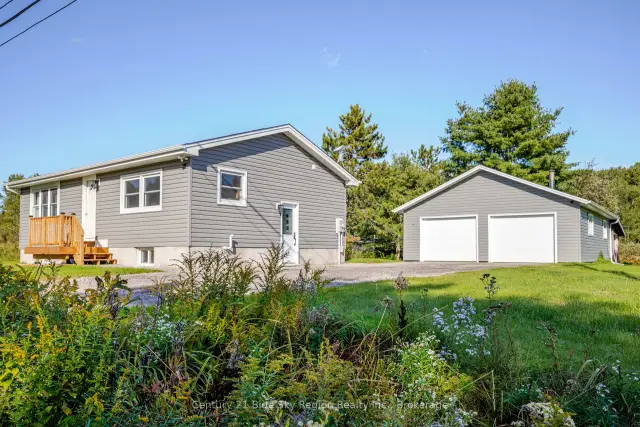 Open house
334 MacPherson Drive, East Ferris, ON P0H 1K0
$549,9003.0 bed · 2.0 bath · 700-1100 sq ft · Detached