

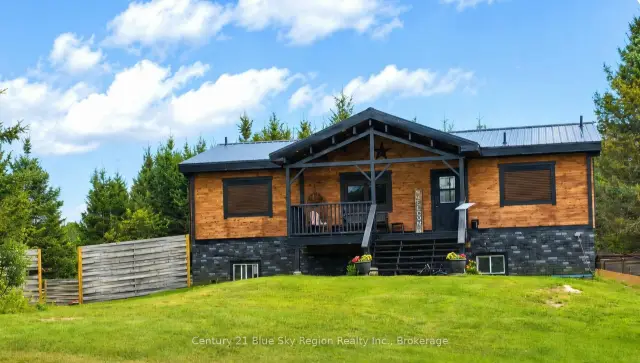
 Active
3269 Chiswick Line, Chisholm, ON P0H 1Z0
$574,9004.0 bed · 3.0 bath · 1100-1500 sq ft · DetachedActive MLS® listing X13587972
Chisholm, Chisholm, Ontario
About the property
Escape to the peace and charm of country living with this welcoming 2+1 bedroom, 2-bath brick bungalow set on a picturesque 1-acre lot surrounded by open farmland. Thoughtfully updated with a modern kitchen, refreshed bathrooms, flooring, and more-all completed within the last six years-this home offers the perfect blend of comfort, functionality, and rural tranquility. One of the property's most impressive features is the newly constructed 2.5-car detached garage-a substantial investment that adds incredible value and versatility. Fully insulated and equipped with efficient in-floor propane heating, this exceptional space is perfect for storing vehicles, tackling projects, running a home-based business, or creating the ultimate workshop, all while staying comfortable year-round. Inside, the bright main floor offers two spacious bedrooms and a full bathroom, while the finished basement adds a third bedroom, a second full bathroom, and a cozy wood stove, creating the ideal space for family, guests, or a relaxing retreat. Step outside and enjoy everything country living has to offer. The expansive 1-acre property provides endless opportunities for gardening, outdoor entertaining, or simply taking in the peaceful views of the surrounding farmland. Additional updates include a durable steel roof installed in 2019, along with a combination of propane and electric heating for efficient year-round comfort. Whether you're searching for your first home, a place to raise a family, or a quieter lifestyle to enjoy your next chapter, this beautifully updated country property offers the perfect balance of modern upgrades, outdoor space, and peaceful rural living.
At a glance
Inside the home
| Kitchen | Main | 8.92 m × 3.48 m (29.3 ft × 11.4 ft) |
| Primary Bedroom | Main | 4.32 m × 3.28 m (14.2 ft × 10.8 ft) |
| Bedroom 2 | Main | 4.32 m × 2.95 m (14.2 ft × 9.7 ft) |
| Living Room | Main | 4.22 m × 3.94 m (13.8 ft × 12.9 ft) |
| Bathroom | Main | 2.95 m × 1.52 m (9.7 ft × 5.0 ft) |
| Bedroom 3 | Basement | 3.94 m × 3.94 m (12.9 ft × 12.9 ft) |
| Family Room | Basement | 10.44 m × 5.56 m (34.3 ft × 18.2 ft) |
| Bathroom | Basement | 2.34 m × 1.88 m (7.7 ft × 6.2 ft) |
| Laundry | Basement | 3.78 m × 1.75 m (12.4 ft × 5.7 ft) |
Measurements are provided by the listing brokerage and are deemed reliable but not guaranteed.
Where it sits
Plan the numbers
Estimated mortgage amount: $463,920. This planning estimate excludes mortgage insurance, property tax, utilities, and lender-specific fees or qualification rules.
Plan with context
A showing is the point where the photos meet the details. We can help you compare the condition, setting, and fit of this property with the other active choices around North Bay and the Near North.
Board data source: PropTx. Listing brokerage: Royal LePage Northern Life Realty, Brokerage.
The information contained on this site is based in whole or in part on information that is provided by members of The Canadian Real Estate Association, who are responsible for its accuracy. CREA reproduces and distributes this information as a service for its members and assumes no responsibility for its accuracy.
The trademarks MLS®, Multiple Listing Service® and the associated logos are owned by The Canadian Real Estate Association (CREA) and identify the quality of services provided by real estate professionals who are members of CREA. The trademarks REALTOR®, REALTORS® and the REALTOR® logo are controlled by CREA and identify real estate professionals who are members of CREA.
Continue exploring
Active3269 Chiswick Line, Chisholm, ON P0H 1Z0
$574,9004.0 bed · 3.0 bath · 1100-1500 sq ft · Detached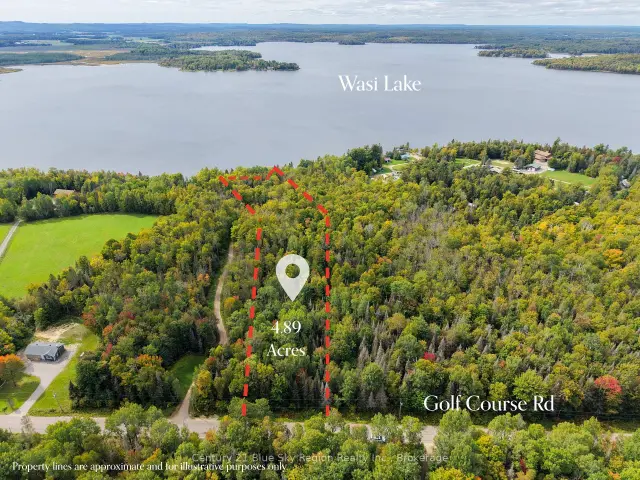 Active
487 Golf Course Road, Chisholm, ON P0H 1Z0
$279,900Vacant Land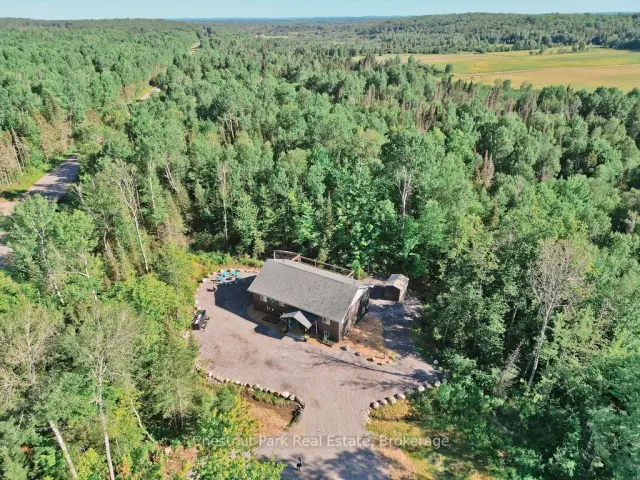 Active
1170 Alderdale Road, Chisholm, ON P0H 1Z0
$769,0004.0 bed · 3.0 bath · 1100-1500 sq ft · Detached