

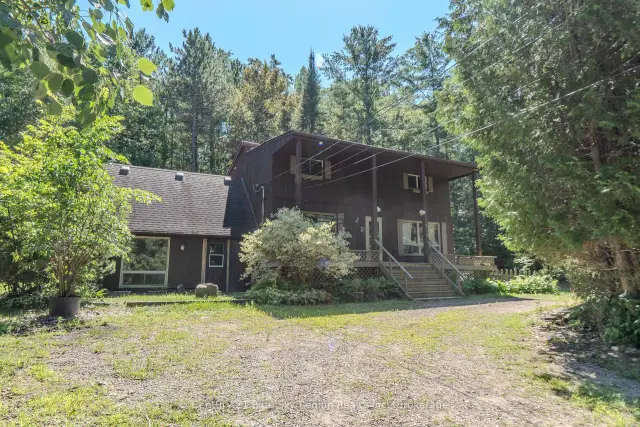
 Open house
129 Mountain Road, Callander, ON P0H 1H0
$439,9004.0 bed · 3.0 bath · 2500-3000 sq ft · DetachedActive MLS® listing X13587666
Callander, Callander, Ontario
About the property
Welcome to 649 Hazel Glen Road! Built in 2016, this beautifully maintained slab-on-grade home offers the perfect blend of modern comfort, privacy, and easy one-level living. Set on approximately 8.5 acres, on a quiet road, the property offers exceptional privacy with no direct view of surrounding homes. Whether you're a first-time home buyer searching for a move-in-ready country property or someone looking to downsize without sacrificing outdoor space, this home is sure to impress. Inside, you'll find a bright and thoughtfully updated kitchen featuring granite countertops, built-in appliances, and plenty of workspace. The open and functional layout includes two bedrooms, highlighted by a spacious primary suite complete with a large walk-in closet and an impressive 4-piece ensuite. Enjoy your morning coffee on the covered front porch or unwind in the evening on the covered back porch while taking in the peaceful country setting. With no stairs, this slab-on-grade home offers convenient, accessible living for buyers of all ages. For those dreaming of a workshop or additional storage, the groundwork is already in place for a 30x30 garage with a 10ft attached carport. Footings and a foundation for a future garage have been completed, and plans are available, making it easy to bring your dream garage to life. Offering the perfect balance of turnkey living, privacy, and room to grow, 649 Hazel Glen Road is a property you'll want to experience for yourself.
At a glance
Inside the home
| Kitchen | Main | 6.40 m × 4.40 m (21.0 ft × 14.4 ft) |
| Living Room | Main | 5.40 m × 4.20 m (17.7 ft × 13.8 ft) |
| Utility Room | Main | 1.90 m × 2.20 m (6.2 ft × 7.2 ft) |
| Laundry | Main | 2.20 m × 1.90 m (7.2 ft × 6.2 ft) |
| Bathroom | Main | 2.01 m × 2.50 m (6.6 ft × 8.2 ft) |
| Primary Bedroom | Main | 4.70 m × 3.90 m (15.4 ft × 12.8 ft) |
| Bedroom 2 | Main | 3.21 m × 3.18 m (10.5 ft × 10.4 ft) |
| Bathroom | Main | 4.50 m × 2.80 m (14.8 ft × 9.2 ft) |
| Foyer | Main | 3.80 m × 1.50 m (12.5 ft × 4.9 ft) |
Measurements are provided by the listing brokerage and are deemed reliable but not guaranteed.
Where it sits
The pin shows the approximate area for this property. Confirm the exact location with Andre before visiting.
Plan the numbers
Estimated mortgage amount: $479,920. This planning estimate excludes mortgage insurance, property tax, utilities, and lender-specific fees or qualification rules.
Plan with context
A showing is the point where the photos meet the details. We can help you compare the condition, setting, and fit of this property with the other active choices around North Bay and the Near North.
Board data source: PropTx. Listing brokerage: Century 21 Blue Sky Region Realty Inc., Brokerage.
The information contained on this site is based in whole or in part on information that is provided by members of The Canadian Real Estate Association, who are responsible for its accuracy. CREA reproduces and distributes this information as a service for its members and assumes no responsibility for its accuracy.
The trademarks MLS®, Multiple Listing Service® and the associated logos are owned by The Canadian Real Estate Association (CREA) and identify the quality of services provided by real estate professionals who are members of CREA. The trademarks REALTOR®, REALTORS® and the REALTOR® logo are controlled by CREA and identify real estate professionals who are members of CREA.
Continue exploring
Open house129 Mountain Road, Callander, ON P0H 1H0
$439,9004.0 bed · 3.0 bath · 2500-3000 sq ft · Detached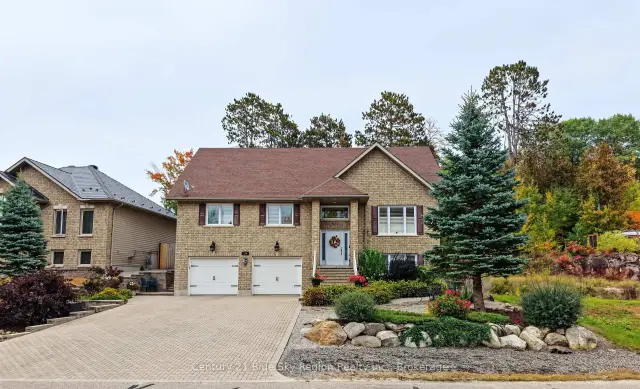 Active
224 Osprey Crescent E, Callander, ON P0H 1H0
$829,9004.0 bed · 3.0 bath · 1500-2000 sq ft · Detached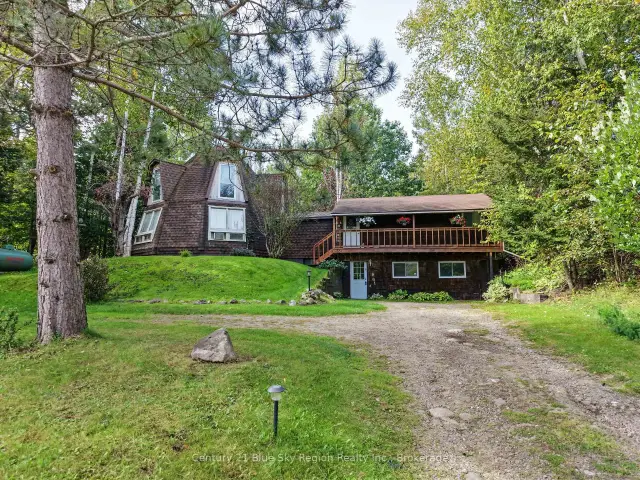 Active
861 Pinecreek Road S, Callander, ON P0H 1H0
$329,9004.0 bed · 1.0 bath · 1500-2000 sq ft · Detached