

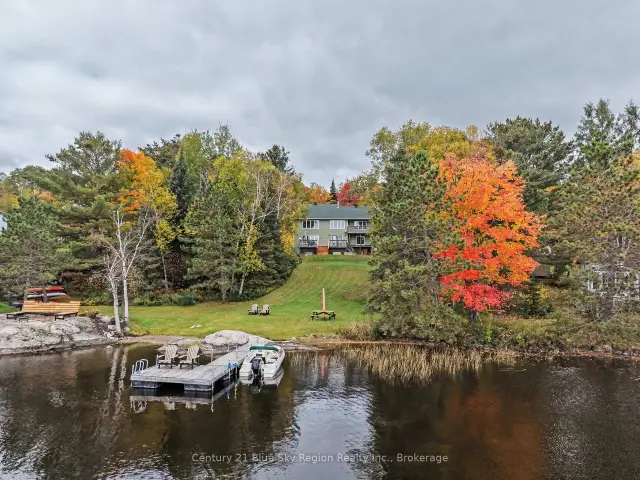
 Active
188 Paradis Street, West Nipissing, ON P0H 2M0
$849,9004.0 bed · 3.0 bath · 1500-2000 sq ft · DetachedActive MLS® listing X13558302
River Valley, West Nipissing, Ontario
About the property
OFF THE GRID LIVING OR YOUR OWN PERSONAL RECREATIONAL PARADISE, this exceptional 158 acre property will not disappoint. A 1000 sqft bldg (bldg & occupancy permits issued in 2009) with updated renovations done through 2020 - 2025 sits in the WMU 41 district surrounded by hardwood and mixed bush. FEATURES include a wraparound deck with ramps; professionally installed 48V solar system (2020) & updated in (2025); cell booster (2025); Starlink (2025); shallow dug well with submersible pump (2020) supplying water to the camp; UV disinfection system (2020); insta hot water tank (2020); 3-piece bathroom complete with underground 1,000-gallon septic holding tank; 1,000-litre propane tank 2025 (rental); propane stove, solar DC powered fridge, chest freezer, wood stove, propane heater(2021); and propane rough-in for a barbecue; Spray foam insulation underneath and in exterior walls and crawl space walls insulated; Physically Handicapped-Equipped; Property is being monitored by hidden cameras connected to the internet. INCLUDED; All pots, pans, utensils and furniture (couches, beds, dressers), ride-on lawn mower, brush cutter, chainsaw, axes, ladders, miscellaneous materials/outdoor tools, BBQ and hunting equipment (tree stands and shaker barrels), Shed with abundant stored firewood, exterior generator, and a 20' Sea-Can. COTTAGE can be accessed with a 2 wheel Dr vehicle on a gravel Driveway. Driveway & Trails on the property have been recently cleaned & brush-hogged. Property abuts Crown land, providing access to thousands of acres and abundant wildlife (moose, bear, grouse, deer, rabbits, etc.), and very good fishing lakes within 30 minutes. This Turnkey property is suitable for hunting, recreation or off-grid living!
At a glance
Inside the home
| Kitchen | Main | 2.40 m × 3.00 m (7.9 ft × 9.8 ft) |
| Living Room | Main | 2.40 m × 3.00 m (7.9 ft × 9.8 ft) |
| Primary Bedroom | Main | 6.00 m × 3.60 m (19.7 ft × 11.8 ft) |
| Bedroom 2 | Main | 3.00 m × 3.60 m (9.8 ft × 11.8 ft) |
| Solarium | Main | 2.40 m × 7.60 m (7.9 ft × 24.9 ft) |
Measurements are provided by the listing brokerage and are deemed reliable but not guaranteed.
Where it sits
Plan the numbers
Estimated mortgage amount: $335,999. This planning estimate excludes mortgage insurance, property tax, utilities, and lender-specific fees or qualification rules.
Plan with context
A showing is the point where the photos meet the details. We can help you compare the condition, setting, and fit of this property with the other active choices around North Bay and the Near North.
Board data source: PropTx. Listing brokerage: EXP REALTY.
The information contained on this site is based in whole or in part on information that is provided by members of The Canadian Real Estate Association, who are responsible for its accuracy. CREA reproduces and distributes this information as a service for its members and assumes no responsibility for its accuracy.
The trademarks MLS®, Multiple Listing Service® and the associated logos are owned by The Canadian Real Estate Association (CREA) and identify the quality of services provided by real estate professionals who are members of CREA. The trademarks REALTOR®, REALTORS® and the REALTOR® logo are controlled by CREA and identify real estate professionals who are members of CREA.
Continue exploring
Active188 Paradis Street, West Nipissing, ON P0H 2M0
$849,9004.0 bed · 3.0 bath · 1500-2000 sq ft · Detached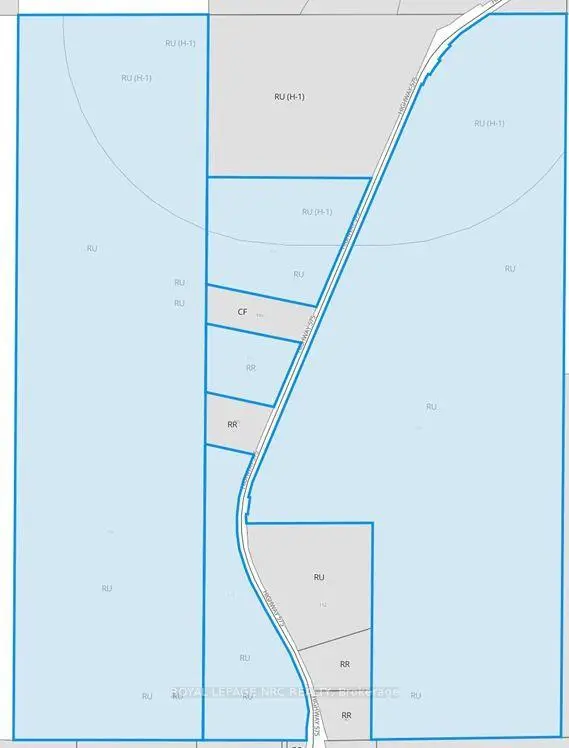 Active
131 highway 575 Road, West Nipissing, ON P0M 2M0
$675,000Land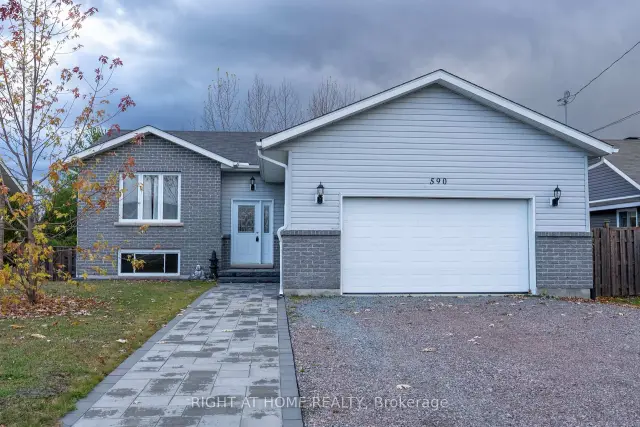 Active
590 Demers Street, West Nipissing, ON P2B 0A1
$499,9993.0 bed · 1.0 bath · 1100-1500 sq ft · Detached